2 beds
2 baths
1,342 sqft
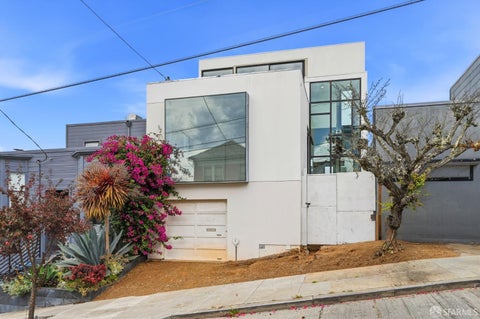
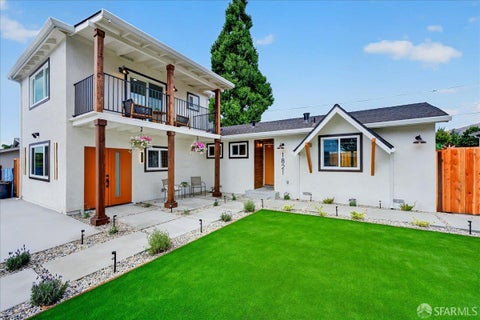
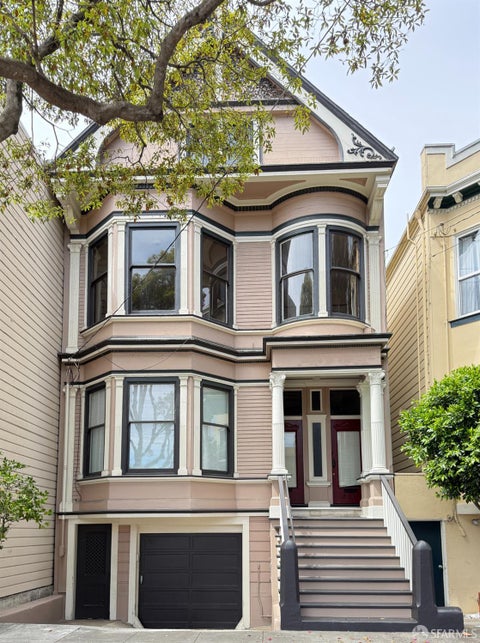
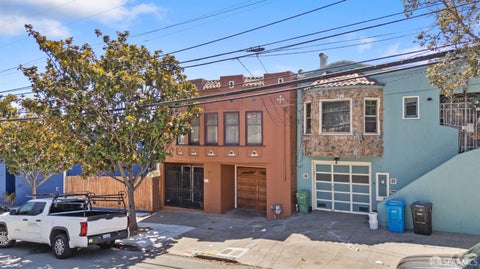
2746 Gough Street 2, San Francisco, CA 94123
north point real estate 
Search saved!
You'll be the first to know when new homes hit the market.
Price Range
Filters
Click and drag to draw your search.
Map types
Sort:
No results found in this region.

2 beds
2 baths
1,342 sqft
2746 Gough Street 2, San Francisco, CA 94123
north point real estate 
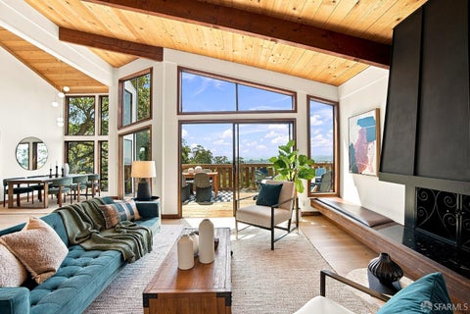
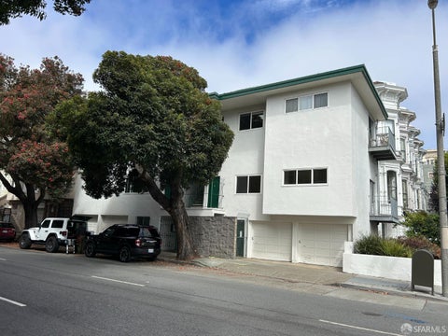
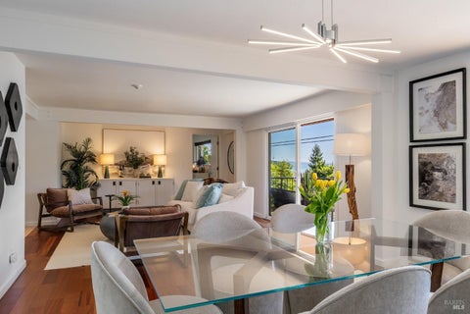
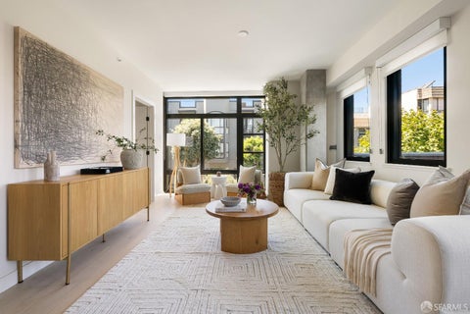
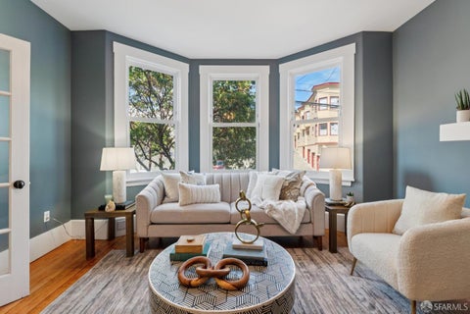
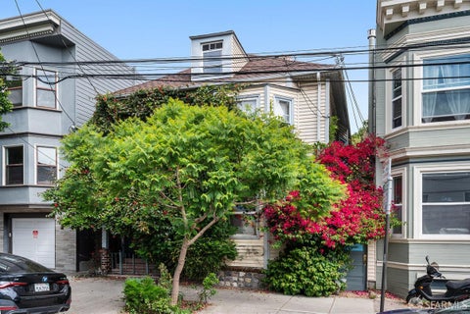
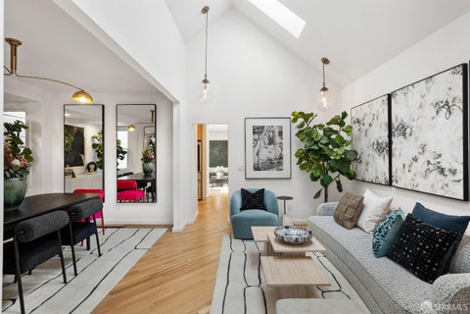
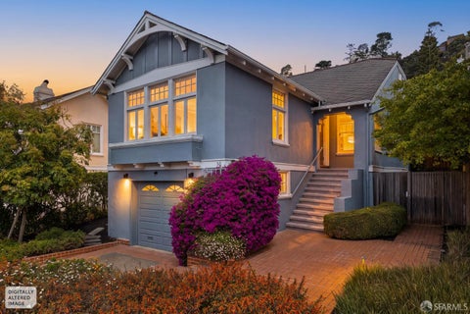
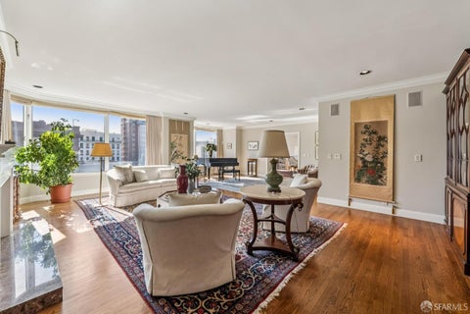
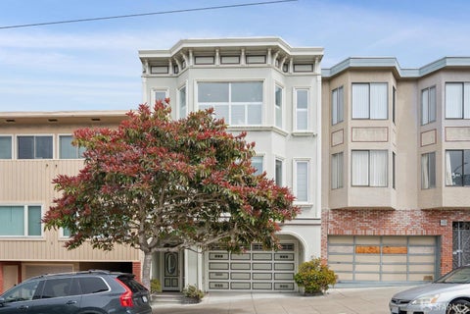
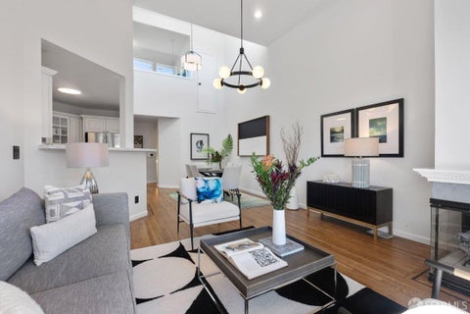
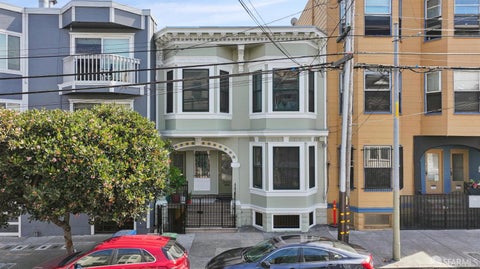
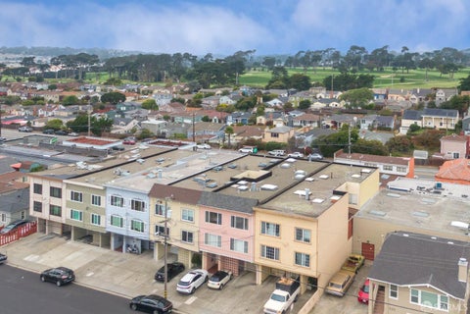
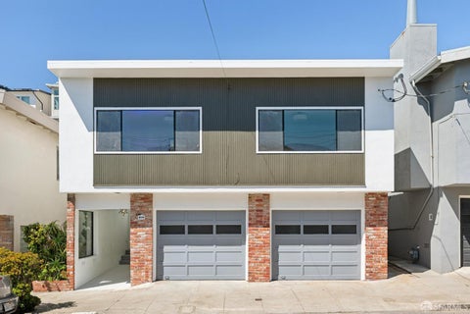
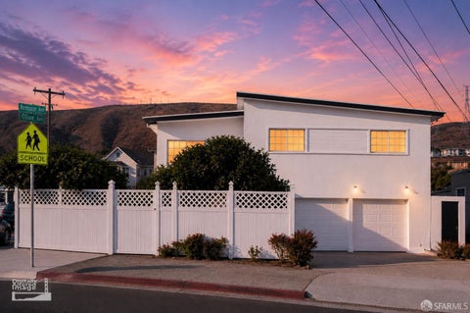
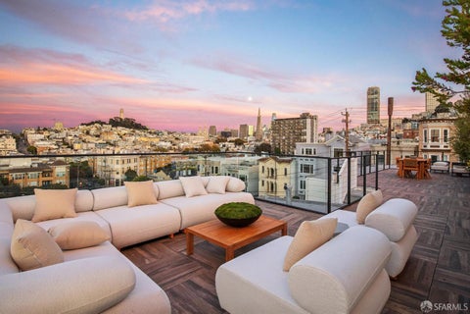
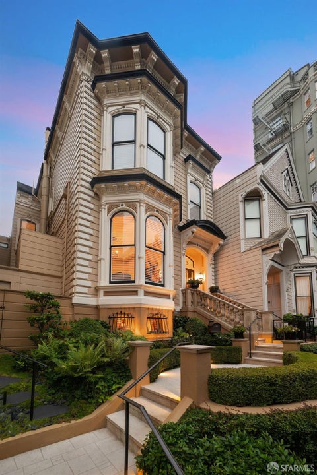
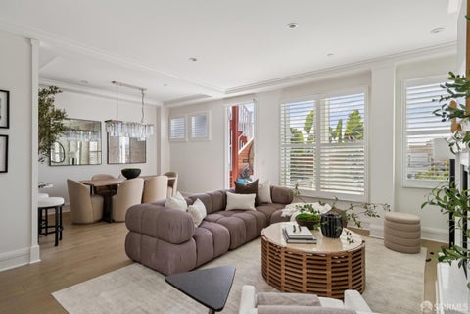
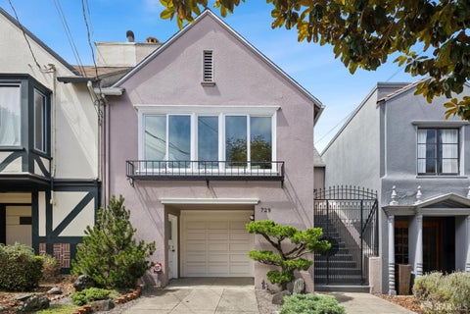
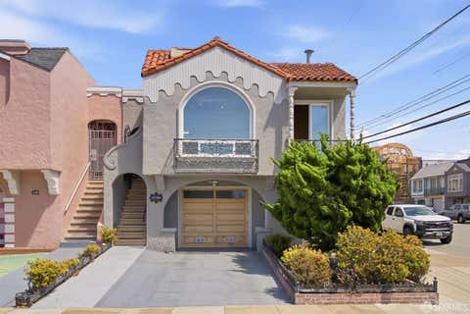
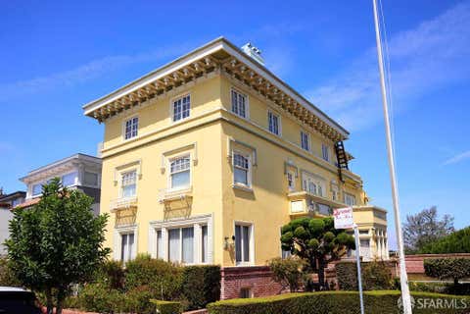
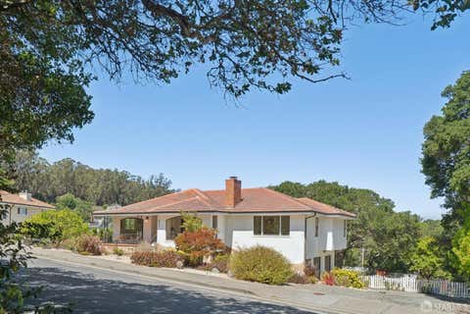
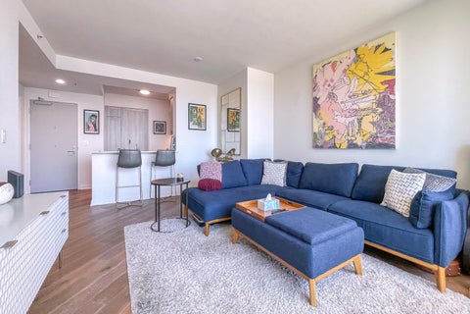
Prime Cow Hollow location! This inviting 2BD/2BA residence offers a flexible floor plan, expansive private deck, large sunroom, and one-car garage parking. The spacious living and dining area is filled with natural light from dramatic bay windows and features custom built-ins surrounding a wood-burning fireplace. The primary bedroom includes an en suite bath with radiant heated floors. Additional highlights include stainless appliances, wood floors, in-unit laundry, dedicated storage, video intercom, and a workstation area. Unbeatable location just half a block from Union Street's renowned shops, cafs, and restaurants, and within easy walking distance of the Chestnut Street and Polk Street corridors.

3 beds
2 baths
4,663 sqft
645 Clement Street, San Francisco, CA 94118
compass 
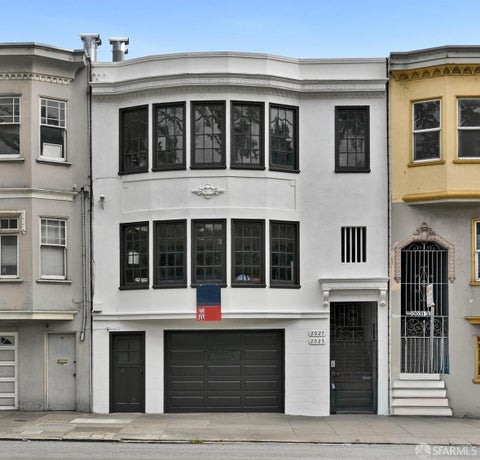
645-647 & 637-639 and Clement Street, San Francisco is an approximately 7,016 sq ft mixed-use commercial/residential real estate offering collectively consisting of 3 retail unit properties with an expansive 54 feet of street frontage. Unit 637 is a retail tobacco goods store; unit 639 is occupied by King's Thai Cuisine restaurant. 645 Clement is a bustling 3,200 approx. sq ft Chinese dry goods market, with a very large refrigeration/freezer area in the back. Directly above the market is a spacious 2,300 approx. sq ft 3 bedroom, 2 full bath residence. Amenities of this light filled apartment, which was extensively renovated in 2005, include a modern gourmet kitchen, an oversized living room with fireplace, and soaring ceilings throughout. Located in one of the most prime shopping districts in the inner Richmond, the 600 block of Clement (between cross streets of 7th & 8th Avenue)sees a tremendous amount of foot traffic and serves as a central community shopping destination. The addresses of 635-637 & 645-647 will only be sold as one combined offering. With close proximity to the University of San Francisco and UCSF's Laurel Heights Campus, 637-639 and 645-647 Clement Street is truly one of the best retail location investment opportunities offered anywhere in the city.

3 beds
2 baths
1,140 sqft
215 Beverly Avenue, Millbrae, CA 94030
all star homes 
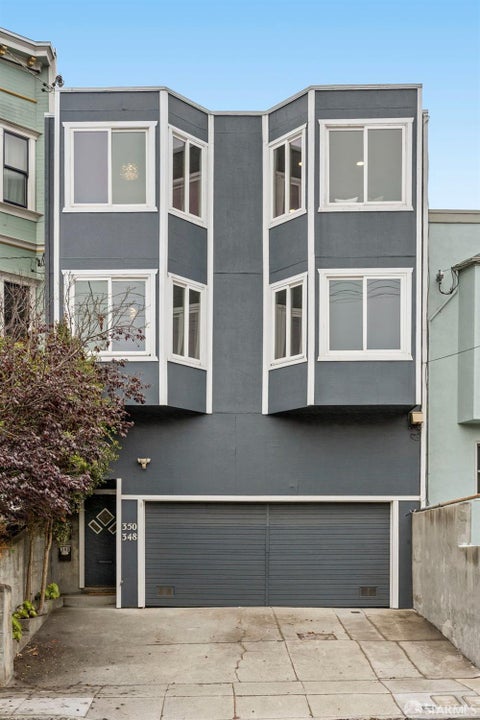
Welcome to 215 Beverly Ave, a charming Millbrae home set on a beautiful tree-lined street in one of the Peninsula's most desirable communities. A welcoming front porch and landscaped front yard create instant curb appeal, while the bright and spacious living room with a cozy fireplace offers the perfect place to relax and entertain. The updated U-shaped kitchen features stainless steel appliances, generous cabinet space, and an efficient layout that flows into the formal dining area. A large sliding glass door opens directly to the backyard, creating seamless indoor-outdoor living. This inviting home offers three well-proportioned bedrooms with built-in closets and two full bathrooms.UPDATED electrical system. The expansive, level, low-maintenance backyard provides exceptional privacy, plenty of space for entertaining, gardening, or play, and exciting potential for future expansion. Enjoy a prime location near Bayside Park and the dog park, with Downtown Millbrae's shops, restaurants, cafs, BART, and Caltrain all close by. Convenient access to Highways 101 and 280 makes commuting throughout the Bay Area a breeze. A rare combination of comfort, location, outdoor space, and future potential.

3 beds
3 baths
1,563 sqft
2271 Fleetwood Drive, San Bruno, CA 94066
jodi group 
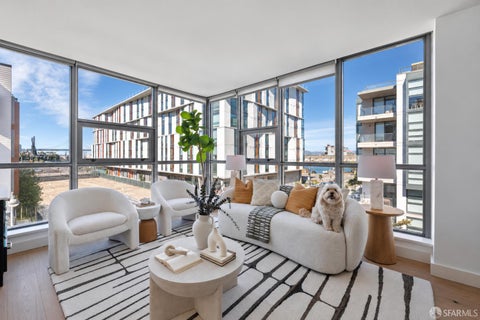
Welcome to 2271 Fleetwood Drive, a beautifully remodeled home offering modern style, quality finishes, and a flexible floor plan. The upstairs has been extensively renovated with thoughtful attention to detail, creating a move-in-ready home that blends comfort and functionality. The stunning new kitchen features seamless custom cabinetry, a brand-new countertop, designer sink and faucet, premium appliances, a 36-inch Hauslane gas range with matching hood, and a built-in under-counter microwave. Premium hardwood flooring extends throughout the upper level, complemented by fresh interior paint, updated light fixtures, new switches and outlets, new door hardware, and an updated staircase with hardwood flooring. The upstairs bathrooms have been beautifully remodeled with Hansgrohe fixtures, updated tile, modern vanities, TOTO toilets, and a TOTO bidet in the primary bathroom. Downstairs offers exceptional flexibility with a spacious family room that is currently used as a fourth bedroom with a separate sitting/living area, making it ideal for guests, extended family, a home office, or recreation. The lower level also features an updated wet bar with a mini refrigerator and a partially remodeled bathroom with a new vanity, vanity light, faucet, fan, and mirror. Additional highlights include a newly tiled fireplace and a refreshed backyard with low-maintenance turf and terraced planting areas, creating inviting outdoor spaces for relaxing, gardening, or entertaining. Conveniently located near shopping, dining, parks, BART, Caltrain, SFO, and Highways 280 and 101, this beautifully updated San Bruno home offers the perfect blend of style, flexibility, and everyday convenience.

3 beds
2 baths
1,804 sqft
1727 31st Avenue, San Francisco, CA 94122
compass 
Introducing 1727 31st Avenue. This move-in ready designer home delivers that rare first-house happiness an elevated, stylish, and completely dialed in home that is all yours! Located in the Central Sunset, this is where the air carries the Pacific Ocean breeze and the rhythm of the city feels a little calmer. It is exploring suburban peace and quiet without leaving the city. For the buyer ready to move beyond the shared walls experience of their condo and into something with real presence, this bespoke residence balances luxury with ease. It has the posh vibes of a designer home, the soul of classic San Francisco architecture, and the kind of indoor-outdoor energy that feels fresh, young, and entirely livable. The interior architectural detailing is exceptional with refined moldings and a craftsmanship that gives each room character without feeling overly formal. At the center of the home, a Rousseau-style internal patio brings in beautiful natural light, creating an airy connection between the main entertainment spaces and an unexpected sense of openness. The kitchen, living, and dining experience flow with intention. Every space is purposeful. But it's the backyard that is the moment. Rarely does San Francisco offer outdoor spaces that feels this generous, private, and usable. It is an extension of the home in the best possible way made for lounging, corn hole, hosting, gardening, firepit nights, and the simple luxury of having room to breathe. Set in the idyllic Central Sunset, the location offers the best of both worlds: close to Golden Gate Park and open space, minutes from the ocean, and incredibly convenient for a Peninsula or Downtown commute to tech or biotech's next super company. It is city living with a calmer edge, one that is cool, connected, and deeply comfortable. With a huge garage, beautiful scale, and a design that feels both timeless and current, this is more than a move-up home. Thoughtful with Solar too. This is just the beginning of an idyllic San Francisco life.

3 beds
2.5 baths
1,500 sqft
3906 Reston Court, South San Francisco, CA 94080
luxe places international realty 
A touch of Tuscany with beautiful hillside and bay views in the desirable Westborough neighborhood of South San Francisco. This beautifully maintained three bedroom, two and a half bath home features a private enclosed front courtyard, a spacious rear patio, and an ideal location close to everyday conveniences. Enjoy spectacular sunrises from several of upstairs bedrooms, sip your morning coffee in the peaceful courtyard, or relax and entertain on the spacious back patio. The thoughtfully designed floor plan offers comfortable everyday living while maintaining the warmth and character that make this home so inviting. The updated kitchen features contemporary cabinetry, modern countertops, and opens seamlessly to the living and dining areas perfect for entertaining or relaxing at home. Upstairs are three bedrooms and two full baths, while the lower level includes a laundry room with a half bath. A spacious detached garage provides abundant storage, and the gated front entrance enhances both privacy and curb appeal. Conveniently located just minutes from shopping, dining, parks, and with easy access to Highways 101 and 280, this exceptional home offers the perfect blend of charm, comfort, and convenience for commuting to San Francisco or Silicon Valley. Whether you're enjoying sunrise views, relaxing in the private courtyard, or entertaining on the spacious patio, this exceptional home offers comfort, charm, and a lifestyle you'll love.

1 bed
1 bath
905 sqft
999 Green Street 2403, San Francisco, CA 94133
sotheby's international realty 

Perched high above Russian Hill, this beautifully updated one-bedroom, one-bath residence enjoys sweeping views of the Bay, Alcatraz, Coit Tower, and the Golden Gate Bridge through floor-to-ceiling windows. A generous private terrace extends from both the living room and bedroom, creating a seamless indoor-outdoor living experience and the perfect place to take in the surrounding views. The open-concept living and dining area is bright and inviting, offering ample space for everyday living and entertaining. A custom built-in office provides a dedicated workspace and can be concealed behind sliding doors when not in use. Electric shades and radiant heat add comfort and convenience throughout. The updated kitchen features quartz countertops, ample storage, an oversized peninsula with bar seating, and premium appliances including a built-in Sub-Zero refrigerator and Wolf electric range. The spacious bedroom enjoys direct access to the terrace through floor-to-ceiling sliding glass doors and features a generous walk-in closet with custom organizers. The updated bathroom includes a floating wood vanity, large-format marble-look tile, and a shower-over-tub with a frameless glass enclosure. Wide-plank wood-look flooring extends throughout, completing this move-in-ready home. Located at the peak of Russian Hill with sweeping views in all directions, 999 Green is a landmark mid-century hi-rise designed by modernist Bay Area architect, Joseph Eichler. Amenities include a 24-hour attended & ODADA-designed lobby, one-car parking, storage, on-site management, and Resident's Outdoor Plaza.

3 beds
2 baths
2,748 sqft
411 Hazelwood Avenue, San Francisco, CA 94127
berkshire hathaway-franciscan 
This handsome, storybook Spanish Mediterranean view home is nestled on a wonderful block in the heart of the neighborhood, close to public transportation! A beautiful, park-like garden entrance leads to an impressive arch-columned portico w/notable original front door & into a gracious foyer w/center hall floor plan, parquet hardwood floors & convenient coat closet. The magnificent formal living rm w/vaulted ceiling boasts a gorgeous fireplace w/classic mantel & tile surround, a stunning set-back bay w/arched, Moorish-style windows w/decorative wrought-iron drapery rods, period chandelier, wall sconces & gleaming hardwood floors. The large, majestic formal dining rm w/double mahogany wood doors, attractive picture moldings, wall sconces & striking chandelier is perfect for entertaining! The tastefully updated kitchen w/separate breakfast rm & built-in china-hutch features all stainless-steel appliances including a Viking Professional four-burner electric range top w/hood, built-in KitchenAid oven, Bosch dishwasher, Whirlpool refrigerator and Galanz microwave, splendid Carrara quartz counters, pull-out breadboard, wine storage & stylish painted wood cabinets. A delightful rear hallway w/linen closet & period telephone alcove leads to the home's private living quarters. The grand master bedroom showcases a huge walk-in closet, superb box moldings & fabulous, sweeping views of the southern hills & San Bruno Mountains. A second good-sized bedroom - also w/great views - and a large, updated bathroom w/deep, jetted soaking tub & separate walk-in shower end this floor. The lower level features a terrific third bedroom, a second full bath w/built-in shelving, vanity sink, mirror, tub & separate walk-in shower, a remarkable family rm, game rm w/adjoining wet-bar/prep station & a light-filled home office w/French doors that open to an expansive walk-out balcony. The pleasant, landscaped backyard w/adjacent potting rm, tradesman's entrance, stepping-stone patio & spacious deck completes this truly special home!

1 bed
1 bath
854 sqft
338 Main Street 3h, San Francisco, CA 94105
skybox realty 
Experience urban luxury at Lumina in this 1BR, 1BA home that opens to a patio with lush greenery. This home offers floor to ceiling windows, premium Gaggenau appliances, custom closets, in-unit washer/dryer, and hardwood floors throughout. 1 valet parking space included. A brilliant take on premier living in San Francisco, as envisioned by Bernardo Fort-Brescia of Arquitectonica. Warm, modern interiors framed by expansive windows with majestic vistas of the City and the Bay. Intelligent indulgences include a bi-level club lounge, rooftop terrace, Jay Wright-designed fitness center, a 70-foot lap pool, rock climbing wall, theater room and private dining. LUMINA: life in a new light.

2 beds
2 baths
940 sqft
1629 Dolores Street 3, San Francisco, CA 94110
park north real estate 
Elegant top floor condo in great location and condition, with wonderful layout and natural light. 2 bdrm/2 ba. 1 block to dynamic Church St with many stores,restaurants and the J Church train. 1 car pk in garage w/interior access + storage. Unit has stacked washer/drier. There is also a roof deck that is shared with the other 2 units. Easy access to HWY 280 south or downtown SF. Walk score: 97, Bike score 90.

3 beds
2 baths
1,325 sqft
146 Pomona Avenue, El Cerrito, CA 94530
security rlty. & inv. co. 
Get ready to fall in love with this charming single-story home featuring 3 bedrooms / 2 full bathrooms, nested in the family-friendly St. Jerome's neighborhood of El Cerrito. The street has a peaceful, almost secluded ambiance, lined with mature trees and has minimal thru traffic; yet it is located within a short walk to a BART station, the eclectic shopping district on Solano Ave, FatApple's Restaurant, and the Kensington Farmers' Market. Harding Elementary and El Cerrito High are within walking distance, and UC Berkeley is a short drive away. A lovingly designed yet low-maintenance, drought-resistant front yard. Step inside, and you are greeted with a thoughtful and well-designed layout with rooms that flow seamlessly. The living room has wide-plank wood flooring and plenty of natural light and is defined by a chic fireplace framed in onyx tile and a custom-built mantel. The bedrooms are secluded yet allow natural light. The master bedroom is connected to a private bathroom. Prepare your meals comfortably in the galley kitchen with energy-efficient appliances, granite countertops, and custom, full height, solid maple cabinetry. A breakfast nook is appended to the kitchen and contains an alcove with its own built-in work desk featuring granite countertops and cabinetry matching the kitchen. This space is air-conditioned with a multi-function Daikin heat pump unit, perfect for cooling or additional heating. The rear bedroom opens up to a redwood deck that overlooks the backyard with a mature Fuyu persimmon tree. The guest house in the backyard comes with a full bathroom and is well-appointed with a window, solid wood flooring, and ample storage space, making it perfect for visitors. Energy-efficient features of the home include solar panels on the roof, a tankless Bosch water heater, and all double-pane windows. Everything is anchored by a seismically reinforced foundation. This place truly offers the best of both worlds: a tranquil haven with unbeatable convenience. You really have to see it to appreciate all the charms!

4 beds
2.5 baths
2,134 sqft
2905 Salvino Court, Richmond, CA 94803
compass 
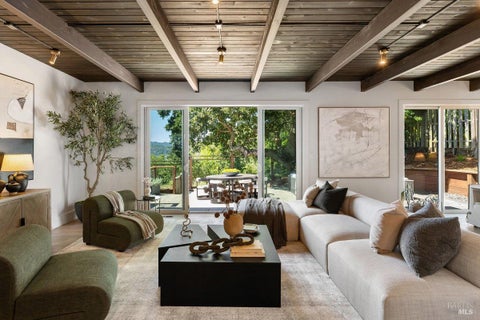
Tucked away on nearly three-quarters of an acre in Sharon Estates, a hillside retreat comprised of only five custom homes in a private cul de sac, this exceptional opportunity offers a rare sense of peace, beauty, and connection to nature. Extensively remodeled, the 4-bedroom, 2.5-bath residence blends timeless architecture with warm, inviting interiors designed for both everyday living and unforgettable entertaining. Soaring wood-beamed ceilings, dramatic walls of glass, and a striking stone fireplace create an atmosphere that is both grand and welcoming. Framed by panoramic hillside views, the living spaces are filled with natural light and flow effortlessly into a beautifully appointed chef's kitchen featuring custom sage cabinetry, stainless steel appliances, double ovens, a wine refrigerator, and French doors that open to an expansive deckperfect for sunset dinners, weekend gatherings, or quiet mornings with a cup of coffee. The private primary suite is a true sanctuary, where spa-inspired finishes include a jetted soaking tub, oversized rainfall shower, and tranquil views that make every day feel like a retreat. Outside, the magic continues. Meandering patios, mature fruit trees, and a terraced backyard create a series of intimate outdoor spaces designed for entertaining, gardening, or simply unwinding beneath the open sky. Surrounded by nature yet just minutes from town, this is more than a homeit's a lifestyle defined by privacy, comfort, and effortless California living.

1 bed
1 bath
490 sqft
181 Fremont Street 54-a, San Francisco, CA 94105
golden gate sotheby's international realty 
Indulge in the epitome of luxury living at 181 Fremont's Atelier Suite 54A. This exquisite home offers an unparalleled blend of sophistication and comfort. Perched over 500 feet above San Francisco, this one-of-a-kind suite showcases breathtaking city views. Step inside to discover a sanctuary of elegance, featuring high-end finishes such as Miele and Liebherr appliances, and the timeless allure of French oak floors. Every detail of this home reflects a commitment to excellence, with the world's finest materials meticulously selected for your enjoyment. Beyond the walls of this exceptional residence lies a world of unmatched amenities. Enjoy the exclusive services of 181 Fremont, including a private full-floor Residents' Club with a 360-degree open-air terrace, fitness center, access to Salesforce Park via a skybridge, and a world-class art program that enriches the living experience. Experience the pinnacle of luxury living in the heart of San Francisco.

1 bed
1 bath
580 sqft
181 Fremont Street 54-k, San Francisco, CA 94105
golden gate sotheby's international realty 
Indulge in the epitome of luxury living at 181 Fremont's Atelier Suite 54K. This exquisite home offers an unparalleled blend of sophistication and comfort. Perched over 500 feet above San Francisco, this one-of-a-kind suite showcases breathtaking city views. Step inside to discover a sanctuary of elegance, featuring high-end finishes such as Miele and Liebherr appliances, and the timeless allure of French oak floors. Every detail of this home reflects a commitment to excellence, with the world's finest materials meticulously selected for your enjoyment. Beyond the walls of this exceptional residence lies a world of unmatched amenities. Enjoy the exclusive services of 181 Fremont, including a private full-floor Residents' Club with a 360-degree open-air terrace, fitness center, access to Salesforce Park via a skybridge, and a world-class art program that enriches the living experience. Experience the pinnacle of luxury living in the heart of San Francisco.

1 bed
1 bath
490 sqft
181 Fremont Street 54-b, San Francisco, CA 94105
golden gate sotheby's international realty 
Indulge in the epitome of luxury living at 181 Fremont's Atelier Suite 54B. This exquisite home offers an unparalleled blend of sophistication and comfort. Perched over 500 feet above San Francisco, this one-of-a-kind suite showcases breathtaking city views. Step inside to discover a sanctuary of elegance, featuring high-end finishes such as Miele and Liebherr appliances, and the timeless allure of French oak floors. Every detail of this home reflects a commitment to excellence, with the world's finest materials meticulously selected for your enjoyment. Beyond the walls of this exceptional residence lies a world of unmatched amenities. Enjoy the exclusive services of 181 Fremont, including a private full-floor Residents' Club with a 360-degree open-air terrace, fitness center, access to Salesforce Park via a skybridge, and a world-class art program that enriches the living experience. Experience the pinnacle of luxury living in the heart of San Francisco.

1 bed
1 bath
564 sqft
181 Fremont Street 54-g, San Francisco, CA 94105
golden gate sotheby's international realty 
Indulge in the epitome of luxury living at 181 Fremont's Atelier Suite 54G. This exquisite home offers an unparalleled blend of sophistication and comfort. Perched over 500 feet above San Francisco, this one-of-a-kind suite showcases breathtaking city views. Step inside to discover a sanctuary of elegance, featuring high-end finishes such as Miele and Liebherr appliances, and the timeless allure of French oak floors. Every detail of this home reflects a commitment to excellence, with the world's finest materials meticulously selected for your enjoyment. Beyond the walls of this exceptional residence lies a world of unmatched amenities. Enjoy the exclusive services of 181 Fremont, including a private full-floor Residents' Club with a 360-degree open-air terrace, fitness center, access to Salesforce Park via a skybridge, and a world-class art program that enriches the living experience. Experience the pinnacle of luxury living in the heart of San Francisco.

1 bed
1.5 baths
947 sqft
50 Lansing Street 110, San Francisco, CA 94105
kw advisors 
Rare townhome style residence in the heart of South Beach and SoMa offering the privacy of a single family home with the convenience of luxury condo living. One of only two homes in the building with its own private street entrance plus secured lobby access. This beautifully maintained 965 sq. ft. 1 bedroom, 1.5 bath home features soaring ceilings, oversized windows, abundant natural light, an open living, dining, and work from home layout, in unit laundry, granite countertops, gas cooking, new carpet, a brand new heat and air conditioning system, newer refrigerator, and exceptional storage. Included are a deeded garage parking space near the entrance, a large deeded storage room, plus additional storage beneath the stairs, a rare combination in San Francisco. Residents enjoy a meticulously maintained building with professional janitorial staff on site seven days a week, a fitness center, rooftop deck with BBQ and skyline views, secure package room, video entry, and strong HOA reserves. Just across from Guy Place Mini Park and minutes to Salesforce, Oracle Park, Chase Center, Caltrain, Muni, the Embarcadero, top dining, shopping, and freeway access.

5 beds
3.5 baths
3,131 sqft
281 Karen Way, Tiburon, CA 94920
king real estate brokerage 
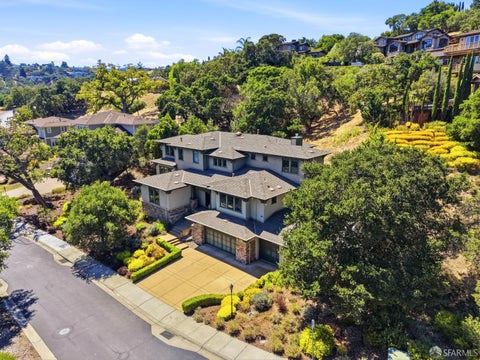
Spectacular Modern residence! 2024 luxury renovation and extensive expansion. Exceptional two-level design with soaring ceilings, abundant natural light, rich hardwood floors and curated finishes. Featuring 5 bedrooms and 3.5 bathrooms. Stunning kitchen with luxurious stainless-steel appliances, oversized island with seating, and a spacious pantry room with laundry. Showcasing 10.5-ft glass sliders for effortless indoor-outdoor living to a walk-out entertaining courtyard with fireplace and portico for year-round al fresco dining with radiant heat and built-in DCS BBQ. Set on nearly an acre of private sun-drenched land with waterless grass, terraced gardens and an expansive area with separate entrance. Eco-conscious living with solar energy, 4-zone radiant heat and strategically placed Mitsubishi split-system for efficient AC and Heat. One car garage plus onsite parking. Located in the sought-after Bel Aire neighborhood with its wide tree-lined streets, restaurants, shops and cafs. Bel Aire Elementary school is around the corner. Easy access to San Francisco.

1 bed
1.5 baths
1,195 sqft
480 Mission Bay Boulevard 917, San Francisco, CA 94158
real brokerage technologies 
Madrone trophy residence with panoramic city, water, and southwest views. This custom interior-designed 1BD/1.5BA showpiece offers sophisticated open-concept living with floor-to-ceiling windows, Hunter Douglas motorized shades, and premium smart-home features throughout. The spacious living and dining areas flow seamlessly to a private glass balcony, creating the perfect space for entertaining or relaxing while enjoying breathtaking views. The chef's kitchen features an oversized peninsula ideal for dining, meal prep, or working from home, complemented by Thermador and Bosch appliances, a marble mosaic tile backsplash, and an elegant adjacent bar area. Hardwood flooring extends throughout the living spaces. The spacious primary suite offers a custom California Closets walk-in closet and a spa-inspired ensuite bath with dual vanities, an oversized walk-in shower with Hansgrohe fixtures, built-in bench seating, and designer finishes. A stylish powder room and in-unit washer/dryer complete this exceptional home. Residents of Madrone enjoy resort-style amenities including a 24-hour attended lobby, state-of-the-art fitness center with steam room and sauna, heated outdoor pool and sun deck, spa, theater, resident lounge, BBQ area, and business center. Ideally located in the heart of Mission Bay, just steps from Chase Center, Thrive City, Oracle Park, Mission Creek, and San Francisco's waterfront. Enjoy acclaimed restaurants including Miller & Lux, Gott's Roadside, Dumpling Time, Harmonic Brewing, Mission Rock Resort, and SPARK Social SF, along with waterfront parks, dog parks, playgrounds, Stagecoach Greens, scenic walking and biking trails, pickleball and basketball courts, Safeway, Gus's Community Market, and the popular Mission Bay Farmers Market. Surrounded by world-class employers including UCSF Mission Bay, OpenAI, Uber, Visa, and Gap Inc., with easy access to Caltrain, MUNI, Highways 280/101/80, downtown San Francisco, Silicon Valley, and SFO.

5 beds
5 baths
3,000 sqft
369 Frederick Street, San Francisco, CA 94117
compass 
Cole Valley - create your own dream property. The main house is a Victorian-era one-level home with 3 bedrooms and 3 baths, a formal living room, a formal dining room, and an eat-in kitchen. In addition, there is a new ADU downstairs which features a living/dining great room, plus 2 bedrooms and 2 baths. There is a 2-car tandem garage and a wonderful, large backyard. This property could work well for multi-generational living.

2 beds
2.5 baths
1,385 sqft
20541 Shady Oak Lane, Cupertino, CA 95014
exp realty of california, inc 
Extensively remodeled and move-in ready, this Cupertino townhome offers a clean, contemporary aesthetic with thoughtful upgrades throughout. The main level features a remodeled kitchen with new cabinetry, quartzite countertops, new appliances, and ample storage. The living and dining areas open to private patios on both sides of the home. An updated powder room completes the main level. Upstairs, the primary suite offers a walk-in closet and a remodeled bathroom with a floating double vanity and walk-in shower. The secondary bedroom is complemented by a remodeled spa-inspired bathroom and a floor-to-ceiling closet. New wide-plank flooring, lighting, plumbing fixtures, and hardware create a cohesive look across the home. A detached two-car garage, plus a two-car driveway, provide ample parking and storage. Located in the Countrywood community with a pool, spa, and mature landscaping. Convenient to Apple, NVIDIA, shopping, dining, parks, major commuter routes, and highly rated Cupertino schools. A turnkey home in a quiet interior location, thoughtfully renovated and ready for its next owner.

10 beds
— bath
4,524 sqft
521 Arguello Boulevard, San Francisco, CA 94118
colliers international 
521 Arguello Boulevard presents the opportunity to acquire a well-maintained six (6) unit apartment building in San Francisco's highly desirable Inner Richmond neighborhood. Built in 1971, the property consists of four (4) spacious two-bedroom, one-bath apartments, two (2) one-bedroom, one-bath apartments and six (6) on-site parking spaces across approximately 4,524 square feet. The property's highly desirable unit mix, dedicated parking, and strong in-place income position it as an attractive investment in one of San Francisco's most consistently sought-after rental neighborhoods. The residential units feature spacious floor plans with abundant natural light and practical layouts that continue to appeal to today's renters. Four (4) units have been thoughtfully renovated with updated kitchens and contemporary finishes, while the building also offers secure entry, on-site coin-operated laundry, and individually metered gas and electric service. Ownership has consistently maintained the property, providing investors with a well-cared-for asset requiring minimal deferred maintenance. Ideally situated along Arguello Boulevard, the property is just steps from the vibrant Clement Street commercial corridor, Golden Gate Park, and UCSF Medical Center. Residents enjoy immediate access to an exceptional collection of neighborhood restaurants, cafs, shopping, and public transportation, offering convenient connectivity throughout San Francisco. Combining a desirable unit mix, six (6) on-site parking spaces, and a premier Inner Richmond location, 521 Arguello Boulevard represents an outstanding opportunity to acquire a quality multifamily asset with stable income and long-term appreciation potential.

4 beds
1 bath
— sqft
3219 Harrison Street, San Francisco, CA 94110
coldwell banker realty 
Nestled on a picturesque block right off Precita Park, 3219 Harrison Street masterfully blends timeless architectural character with thoughtfully curated modern enhancements. Recently refreshed with new designer countertops, beautifully stained original hardwood floors, and richly refinished doors and cabinetry, this exceptional residence is both warm and sophisticated. A gracious entry welcomes you into elegant living and dining spaces highlighted by abundant natural light, soaring ceilings, a charming fireplace, and refined period details. The beautifully updated kitchen, complete with a cozy breakfast nook, offers an inviting setting for everyday living while flowing effortlessly to the private outdoor sanctuary. Designed for exceptional indoor-outdoor living, the expansive backyard is a true urban retreat featuring a spacious deck, multiple entertaining patios, mature landscaping, and tranquil garden spaces ideal for intimate gatherings, alfresco dining, or peaceful moments surrounded by nature. The upper level offers three well-appointed bedrooms and a dedicated home office, providing flexible accommodations for today's lifestyle while maintaining comfort and privacy. Offering a thoughtfully designed living space, this residence combines classic San Francisco elegance with tasteful contemporary updates and a rich history. Ideally positioned just 12 minutes from SFO and moments from the renowned dining, cafes, boutiques, parks, BART, Muni, and neighborhood amenities of Bernal's Cortland Street and 24th Street in the Mission District, the home delivers an exceptional blend of convenience, character, and lifestyle. Originally owned by the O'Brien family, a San Francisco blacksmith and cordage maker at Tubb's Cordage, antique ship lines lay in wait in the attic for years. Early in its history, this residence had a stable in the backyard and, in more modern times, was host to many famous musicians through its halls. What a history! It is just waiting for you to add your own chapter to its story! A rare opportunity to own a beautifully updated San Francisco residence where timeless craftsmanship, modern refinement, and remarkable outdoor living come together in one of the city's most sought-after neighborhoods. Preliminary plans for adding a bath on the second floor with primary suite with deck leaves you with so many future possibilities! With your vision there can be a masterful mix of modern upgrades and vintage history!

3 beds
4 baths
10,102 sqft
266 14th Street, San Francisco, CA 94103
sotheby's international realty 
This is more than a building, it's a fully integrated live/work property designed for those who value both functionality & creative expression. Combining architectural scale and modern adaptability, it offers a rare opportunity to own a space that supports a dynamic, multi-purpose lifestyle. Originally a Lucky Strike warehouse and later, among other uses, home to the avant-garde Capp Street Project and the last 20 years an art studio, this property carries a legacy of innovation and cultural relevance. Its industrial origins remain evident, while thoughtful transformations have created a flexible environment designed by Stanley Saitowitz. At the center is a dramatic 50-by-60-foot main hall with 24-foot ceilings and a skylit pitched roof and a suspended sculptural spiral iron staircase leads from the ground floor to a rooftop deck, providing open-air space for gatherings or quiet haven. This expansive space is ideal for a collaborative workspace, gallery, production studio, or event venue. Its open layout encourages interaction, making it wellsuited for creative professionals, entrepreneurs & teams. The mezzanine level introduces a refined residential element. The primary suite that is approximately 30 x 19 ft, offers a private retreat with a spa-like bath, a 10 X 13 walk-in closet, and direct access to a large private office on the ground floor. A green wall and skylight light soften the industrial aesthetic. A 39-foot silvery granite island anchors the open kitchen, which flows into generous living and dining areas that is almost 51 X 21 ft with a fireplace suited for entertaining or informal meetings. Two additional ensuite rooms and a flexible space with a green wall for work outs or collaborators. Also, a laundry room and an additional staircase leading down to the main level. A wide garage fits 2 cars s/s with 2 EV charging stations and ample storage ensures functionality. Adaptable & distinctive, this property is suited for residential living, creative production, business use, or a hybrid of all three an increasingly rare offering that supports both lifestyle and work in one cohesive environment. This is a home for innovation, invention and imagination

1 bed
1 bath
758 sqft
401 Harrison Street 31g, San Francisco, CA 94105
compass 
Welcome to this bright and sophisticated 1 BD Corner Home at The Harrison. This unit features sweeping views of the City and Bay, an open-concept living & dining room complete with floor-to-ceiling windows, and a private balcony with stunning bay views. Luxury finishes include Siberian Oak wide plank flooring, Waterworks fixtures, Bertazzoni appliances, and marble accents throughout. Enjoy the spacious bedroom and spa-like bathroom with Carrara marble and bathtub. Experience luxury living at The Harrison! The Harrison is a luxury condo building in the Rincon Hill neighborhood of San Francisco. The center of the building is the lobby designed by renowned interior designer Ken Fulk. Enjoy 5-star amenities & services, including a 24/7 concierge, The Pantry - daily coffee, tea & breakfast pastries, a fitness center, an outdoor heated pool & spa, and proximity to San Francisco's most sought-after attractions.

5 beds
2 baths
2,557 sqft
2562 26th Avenue, San Francisco, CA 94116
kinoko 
2562 26th Ave is a Mediterranean Revival style center patio home in the heart of Parkside offering 2,557 square feet across two well-considered levels with 5 bedrooms and 2 bathrooms. It's a generous footprint with real flexibility built in, whether that means room for family, space for guests, or simply the ability to grow into it over time.The living room opens with a wood-burning fireplace and refinished hardwood parquet floors that set a welcoming tone throughout. A formal dining room connects directly to the center patio, bringing in natural light and making the home feel even more open than its square footage suggests. The kitchen is well-appointed with an adjoining breakfast room that makes everyday mornings feel easy. Three bedrooms round out the floor, including a bright, versatile room that works naturally as a nursery, home office, or studio. The lower level offers a spacious family room alongside a private two-bedroom layout with its own primary suite. It's a thoughtful configuration that gives extended family or long-term guests their own sense of home within the home. The front and back yards are professionally landscaped and designed to be low-maintenance, with enough space to host and enough ease to actually enjoy it. Garage, laundry, and new ChargePoint EV charger round out the practical side. Taraval is two blocks away, with solid dining and everyday conveniences close at hand. West Portal is within a mile. Parkside Square, Stern Grove, Ocean Beach, and the San Francisco Zoo are all within easy reach, making this a genuinely livable corner of the city.

12 beds
3 baths
5,166 sqft
3356-3360 24th Street, San Francisco, CA 94110
sotheby's international realty 
A rare opportunity to own a striking three-story Victorian triplex along the 24th Street corridor. Built in 1900, the property offers 5,166 sqft of building area on a 2,578 sqft lot, per the 9/3/24 appraisal, with three spacious full-floor 4BD/1BA flats measuring 1,706, 1,732, and 1,728 sq ft. The building showcases classic San Francisco character with stacked bay windows, a covered entry, hardwood floors, tall windows, generous room proportions, and select period details. The units feature functional full-floor layouts with large kitchens, spacious living/dining areas, tile baths, and select kitchen and bathroom updates. All three are leased on month-to-month terms. Per the 9/3/24 appraisal, the rent schedule reflected rents of $5,000, $5,500, and $5,500/month, totaling $16,000/month and $192,000 in annual gross income. A compelling opportunity for investors seeking an income-producing San Francisco multifamily asset in a Walk Score 99 location near 24th Street BART, Dolores Park, Valencia Street, restaurants, cafes, shopping, and neighborhood amenities. Buyer to verify current rents and financials.

11 beds
— bath
5,640 sqft
3735 Anza Street, San Francisco, CA 94121
compass 
Located in San Francisco's sought-after Central Richmond District, 3735 Anza Street presents a rare seven-unit investment opportunity combining stable in-place income with exceptional owner-user and value-add potential. Built in 1927, the property has been thoughtfully maintained and benefits from numerous capital improvements, including a new roof (2025), completed soft-story seismic retrofit (2019), upgraded fire alarm system, and fresh exterior paint. The building has a vacant, fully remodeled top-floor penthouse residence, offering approximately 9 bedrooms and 3 bathrooms with breathtaking panoramic views of the Golden Gate Bridge, Presidio, and the San Francisco skyline. The unit features a beautifully appointed kitchen with premium finishes and stainless steel appliances, hardwood flooring, abundant natural light, and expansive picture windows that frame the spectacular view. Further enhancing the property's appeal is a large vacant 4+ car garage, providing exceptional flexibility for owner parking, additional rental income, storage, or future value-add opportunities. Residents also benefit from a shared on-site laundry room, while the six occupied units provide consistent in-place income. Combining strong cash flow, extensive building improvements, and a one-of-a-kind owner's residence with iconic views, 3735 Anza Street represents a compelling investment opportunity in one of San Francisco's most desirable neighborhoods.

12 beds
— bath
9,810 sqft
2901 Buchanan Street, San Francisco, CA 94123
colliers international 
2901 Buchanan Street presents the rare opportunity to acquire a premier multifamily asset in the heart of Pacific Heights, one of San Francisco's most prestigious and supply-constrained neighborhoods. Built in 1922, the property consists of nine (9) well-appointed apartments, including six (6) one-bedroom, one-bath units and three (3) two-bedroom, one-bath units, along with six (6) on-site parking spaces, seven (7) private storage units, bike storage, and a shared backyard. The units have been thoughtfully maintained and offer the type of finishes today's renters actively seek. Spacious floor plans, abundant natural light, hardwood flooring, formal dining rooms, and oversized windows are complemented by updated kitchens featuring shaker-style cabinetry, granite countertops, stainless steel appliances, and dishwashers. The residences have been thoughtfully maintained and showcase the quality of the property throughout. Positioned just moments from Union Street, Fillmore Street, the Marina, and the Presidio, residents enjoy immediate access to some of San Francisco's finest restaurants, boutique shopping, neighborhood cafs, and outdoor recreation. The property's premier location, coupled with completed Soft-Story seismic improvements, secure building access, and valuable ancillary amenities, further enhances its long-term appeal. With an outstanding Pacific Heights address, exceptional curb appeal, and beautifully maintained apartment homes, 2901 Buchanan Street represents an opportunity to acquire a true trophy-quality multifamily asset in one of San Francisco's most enduring investment markets. Properties of this caliber rarely become available, making this an exceptional offering for investors seeking both immediate quality and long-term appreciation.

9 beds
3 baths
3,382 sqft
3825-3829 24th Street, San Francisco, CA 94114
sotheby's international realty 
An income-producing property in the heart of Noe Valley, one of San Francisco's most sought-after neighborhoods. Built in 1907, this three-story Victorian triplex offers, per the 3/13/24 appraisal, 3,382 sqft of building area on a 2,850 sqft lot, with three spacious full-floor 3BD/1BA flats measuring 1,143, 1,143, and 1,096 sqft. The building showcases classic San Francisco character with beautiful outlooks from the top two floors, bay windows, hardwood floors, generous room proportions, gas heat, covered porches, top floor deck, and backyard. The units feature functional layouts with spacious living/dining areas, large kitchens, tile baths, and select kitchen and bathroom updates. All units are leased on month-to-month terms, offering an attractive Noe Valley multifamily opportunity with income details available in the MLS financial fields. A compelling opportunity for investors seeking a well-located San Francisco multifamily asset in a Walk Score 99 location near 24th Street shops, restaurants, cafes, boutiques, Whole Foods, transit, and neighborhood amenities. Buyer to verify current rents, financials, ownership, and use rights of backyard to be verified.

5 beds
4 baths
2,800 sqft
633 Central Avenue, San Francisco, CA 94117
colliers international 
633-635 Central Avenue presents the opportunity to acquire a well-maintained three (3) unit apartment building located in San Francisco's highly sought-after North Panhandle (NOPA) neighborhood. Originally constructed in 1904, the property features two (2) one-bedroom, one-bath apartments, one (1) three-bedroom, two-bath apartment, and two (2) on-site parking spaces, offering an attractive unit mix in one of the city's most desirable residential enclaves. The property has been well maintained over the years and includes on-site laundry, a basement with storage potential, and separately metered gas service, offering practical features that enhance long-term ownership. The spacious apartments combine classic San Francisco charm with functional layouts and abundant natural light, while the property's parking and storage remain highly desirable amenities for residents. Ideally situated just steps from the Panhandle, Golden Gate Park, and the vibrant Divisadero corridor, residents enjoy immediate access to some of San Francisco's most popular restaurants, cafs, neighborhood markets, and retail destinations. The central location also offers convenient access to public transportation and major commuter routes, making it easy to reach Downtown San Francisco, UCSF, and the greater Bay Area. With its desirable location, attractive unit mix, valuable on-site parking, and timeless character, 633-635 Central Avenue represents an exceptional opportunity to acquire a quality multifamily asset in one of San Francisco's most established and enduring neighborhoods.

6 beds
3 baths
2,559 sqft
185 Solano Street, Tiburon, CA 94920
marcus & millichap 
The Baglieri Group is pleased to present 185-187 Solano Street, a rare duplex opportunity located in the heart of Tiburon, one of Marin County's most prestigious and highly sought-after waterfront communities. The property consists of two spacious side-by-side residences, including a 4-bedroom, 2-bathroom, two-story unit and a 2-bedroom, 1-bathroom unit. Both residences feature private one-car garages, additional driveway parking for two vehicles, private in-unit washer and dryers, and dedicated storage rooms located behind each garage. The property has recently undergone extensive improvements, including fresh interior and exterior paint throughout the entire building, as well as newly stained oversized decks that provide an ideal space for outdoor entertaining while enjoying views of the San Francisco Bay. Both units enjoy water views from their front entryways and private decks, creating a unique residential experience in one of the Bay Area's most desirable locations. The beautifully landscaped front yard offers exceptional curb appeal with mature plants and greenery, while the private rear yard features an additional deck and outdoor space that wraps around the property, providing multiple areas for relaxation, entertaining, and enjoying Tiburon's mild year-round climate. The property presents a rare opportunity for owner-users, investors, multi-generational families, or buyers seeking to maximize rental income by leasing both units at current market rents. Duplex opportunities in Tiburon are exceptionally uncommon, allowing a new owner immediate flexibility without the challenges associated with existing tenancies. Ideally situated just minutes from downtown Tiburon, residents enjoy convenient access to boutique shopping, award-winning restaurants, waterfront parks, and the Tiburon Ferry offering direct service to San Francisco. Combined with Tiburon's limited housing inventory, strong tenant demand, and exceptional long-term appreciation potential, 185-187 Solano Street represents a unique opportunity to acquire a turnkey duplex in one of Northern California's premier residential communities.

6 beds
3 baths
2,661 sqft
185 Solano Street, Tiburon, CA 94920
marcus & millichap 
The Baglieri Group is pleased to present 185-187 Solano Street, a rare duplex opportunity located in the heart of Tiburon, one of Marin County's most prestigious and highly sought-after waterfront communities. The property consists of two spacious side-by-side residences, including a 4-bedroom, 2-bathroom, two-story unit and a 2-bedroom, 1-bathroom unit. Both residences feature private one-car garages, additional driveway parking for two vehicles, private in-unit washer and dryers, and dedicated storage rooms located behind each garage. The property has recently undergone extensive improvements, including fresh interior and exterior paint throughout the entire building, as well as newly stained oversized decks that provide an ideal space for outdoor entertaining while enjoying views of the San Francisco Bay. Both units enjoy water views from their front entryways and private decks, creating a unique residential experience in one of the Bay Area's most desirable locations. The beautifully landscaped front yard offers exceptional curb appeal with mature plants and greenery, while the private rear yard features an additional deck and outdoor space that wraps around the property, providing multiple areas for relaxation, entertaining, and enjoying Tiburon's mild year-round climate. The property presents a rare opportunity for owner-users, investors, multi-generational families, or buyers seeking to maximize rental income by leasing both units at current market rents. Duplex opportunities in Tiburon are exceptionally uncommon, allowing a new owner immediate flexibility without the challenges associated with existing tenancies. Ideally situated just minutes from downtown Tiburon, residents enjoy convenient access to boutique shopping, award-winning restaurants, waterfront parks, and the Tiburon Ferry offering direct service to San Francisco. Combined with Tiburon's limited housing inventory, strong tenant demand, and exceptional long-term appreciation potential, 185-187 Solano Street represents a unique opportunity to acquire a turnkey duplex in one of Northern California's premier residential communities.

3 beds
3 baths
2,036 sqft
263 Morningside Drive, Corte Madera, CA 94925
compass 
Perched on the slopes of Corte Madera's Christmas Tree Hill, 263 Morningside Drive feels less like a conventional suburban residence and more like a secret tucked into the landscape. Built in 1914, and reportedly originally used a hunting lodge, the home belongs to a disappearing chapter of Marin County history when San Francisco families crossed the bay seeking clean air, open land, and weekends shaped by nature rather than schedules. More than a century later, the house remains remarkably true to that spirit. Approaching the home, there is little sense of the hustle and bustle below. The road narrows. The hillside steepens. Redwoods frame glimpses of sky and distant water. Then the lodge emerges, nestled into the terrain as though it grew from it. Original fir floors carry the patina of generations, leaded-glass windows scatter changing light, detailed millwork and period moldings speak to a time when craftsmanship was expected rather than celebrated. Yet the home's appeal isn't nostalgia. It's contrast. A renovated chef's kitchen sits comfortably beside century-old woodwork. Expansive decks extend daily life outdoors. The result is something increasingly rare in contemporary residential architecture: authenticity. The most compelling spaces are not necessarily the largest. A window seat becomes an observatory for changing weather over Mount Tamalpais, reminding you real people built this house by hand. Light arrives differently throughout the day, filtering through trees and historic glass in ways that cannot be replicated by new construction. Outside, the relationship between house and landscape becomes even more apparent. The property occupies a privileged position on the hillside, capturing views while maintaining a sense of seclusion. Historic yet functional. Rustic yet refined. Personality and preservation more than perfection. In an era of increasingly interchangeable architecture, this century-old lodge stands as a reminder that the most memorable homes are not those that follow trends. They are the ones that tell stories. And on a quiet hillside above Corte Madera, this story has been unfolding for more than one hundred years.

4 beds
4 baths
1,970 sqft
4137 Callan Boulevard, Daly City, CA 94015
coldwell banker realty 
Well-maintained tenant occupied property. Upstairs has four bedrooms and Four bathrooms. The downstairs has cozy family room with closets, bathroom and two Sun rooms. The Sun room & mini kitchen is unwarranted (clean tenant). Two side by side car garage and spacious and level backyard. Conveniently located, this house is within walking distance to numerous shops and restaurants. MOTIVATED SELLER.

4 beds
3 baths
2,589 sqft
280 Gold Mine Drive, San Francisco, CA 94115
properties 2000, inc. 
Perched on a coveted Diamond Heights hillside, this beautifully renovated tri-level residence offers breathtaking panoramic canyon and hillside views, sophisticated contemporary design, and exceptional indoor-outdoor living. Thoughtfully updated throughout the current ownership, the home showcases high-quality finishes, stylish renovations, and true move-in-ready condition. Spanning more than 2,500 square feet, the versatile floor plan features four spacious bedrooms and three beautifully updated bathrooms across three levels, providing flexibility, privacy, and comfortable living for families, guests, or a home office. Expansive picture windows, numerous skylights, and sliding glass doors fill the home with natural light while capturing stunning views from multiple rooms. The remodeled kitchen, updated bathrooms, new flooring, and designer finishes create a warm yet modern living environment that blends timeless architectural character with contemporary elegance. A spacious view deck extends the living space outdoors, offering the perfect setting for morning coffee, al fresco dining, or relaxing while taking in the spectacular scenery. An oversized two-car garage provides generous parking and storage, an exceptional amenity in San Francisco. Ideally located in one of the city's most desirable residential neighborhoods, 280 Gold Mine Drive offers peaceful hillside living with convenient access to parks, shopping, dining, public transportation, and major commuter routes. Combining dramatic views, extensive renovations, a flexible floor plan, and an outstanding Diamond Heights location, this exceptional residence presents a rare opportunity to enjoy the very best of San Francisco living.