2 beds
2 baths
1,342 sqft
2746 Gough Street 2, San Francisco, CA 94123
north point real estate 
Search saved!
You'll be the first to know when new homes hit the market.
Price Range
Filters
Click and drag to draw your search.
Map types
Sort:
No results found in this region.

2 beds
2 baths
1,342 sqft
2746 Gough Street 2, San Francisco, CA 94123
north point real estate 
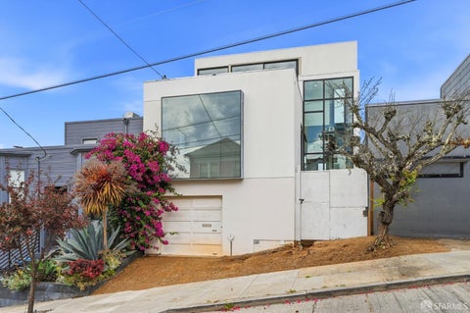
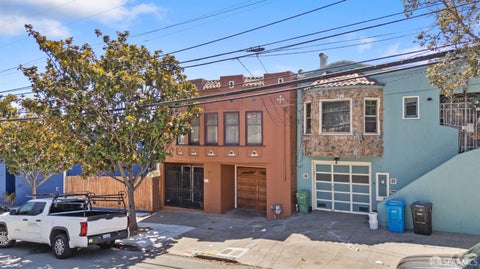

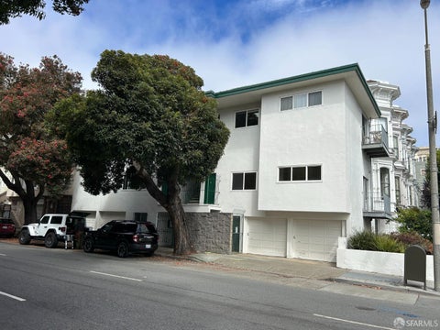
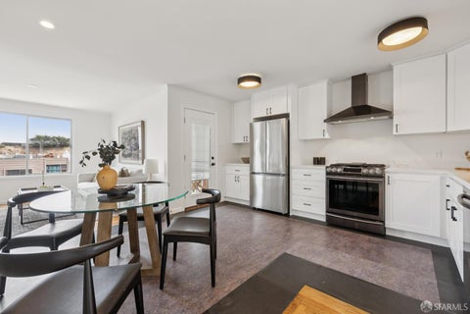
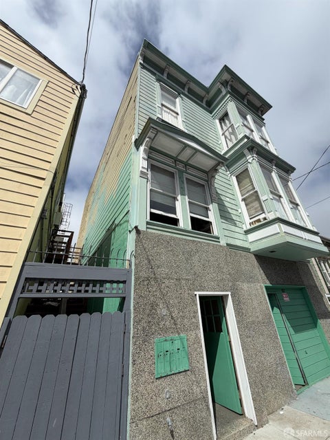
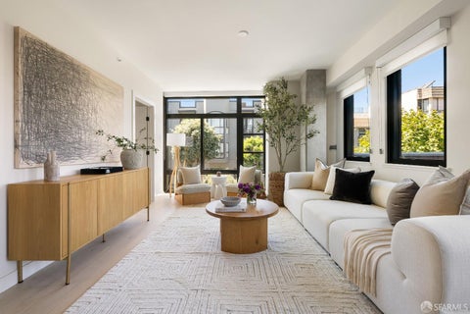
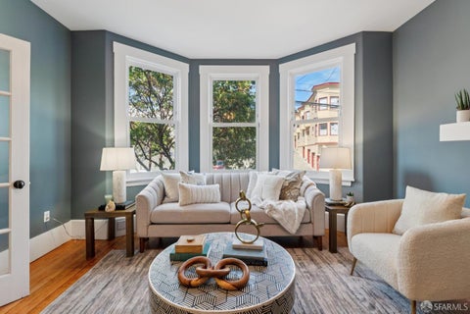
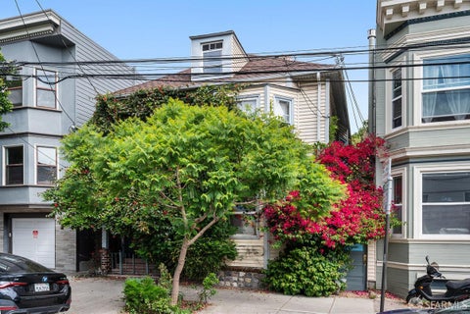
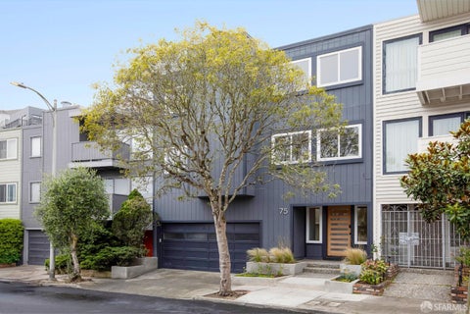
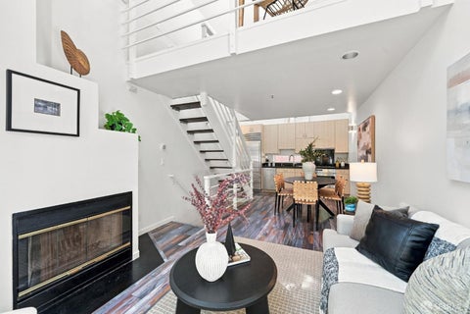
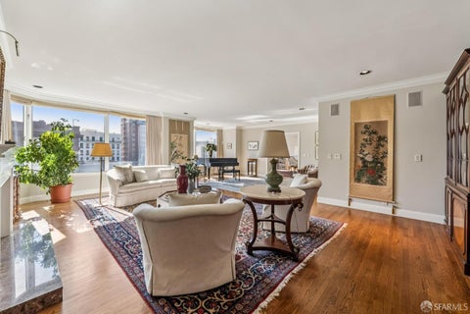
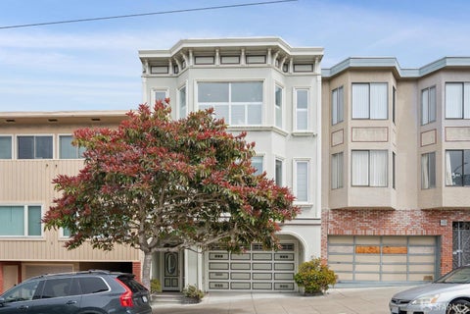
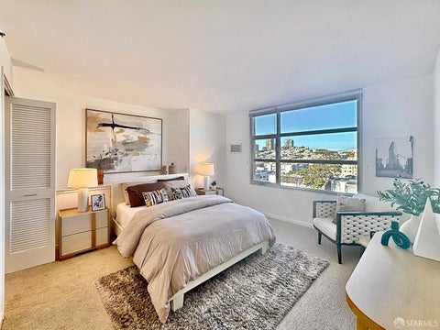
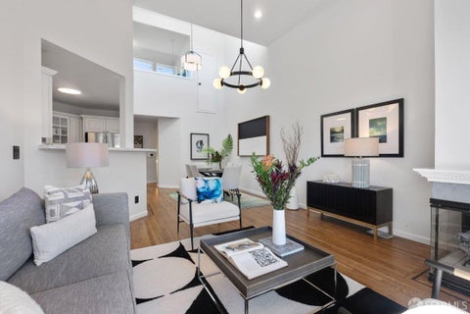
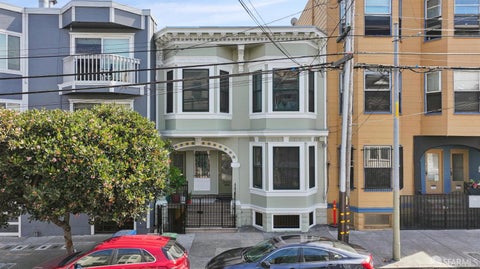
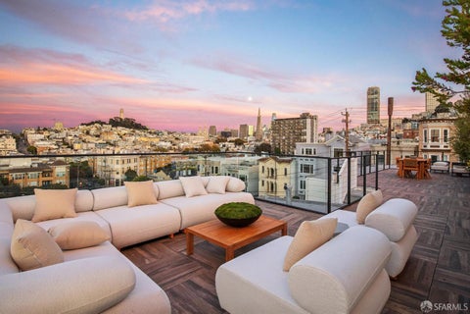
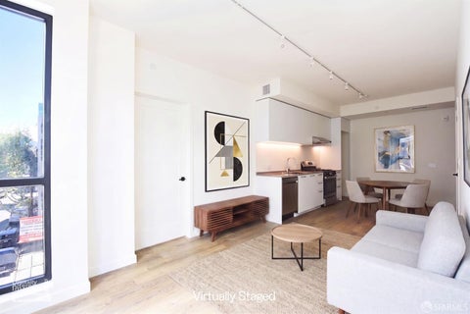
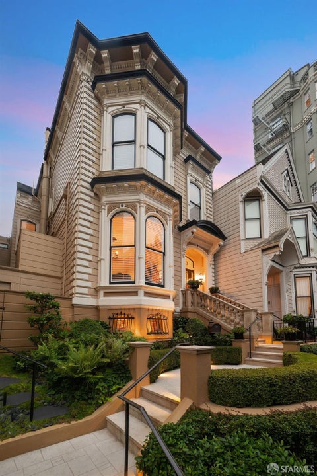
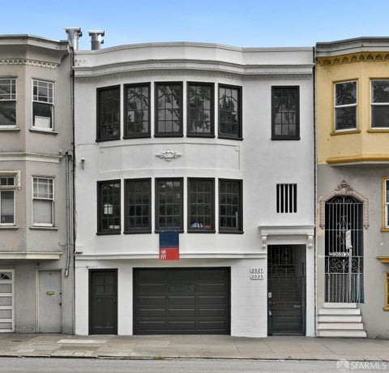
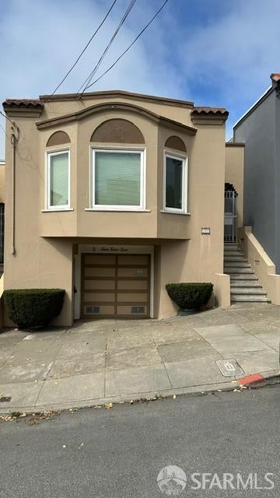
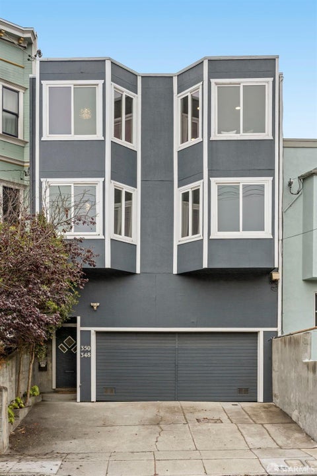
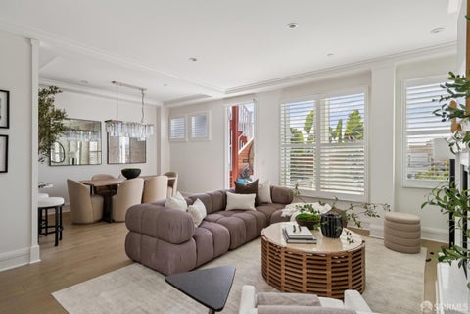
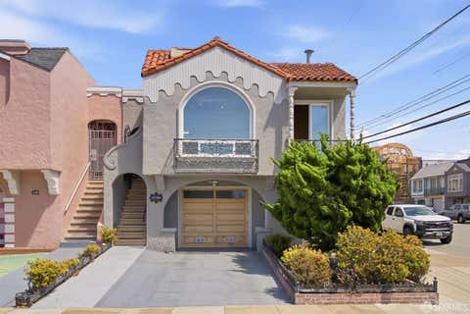
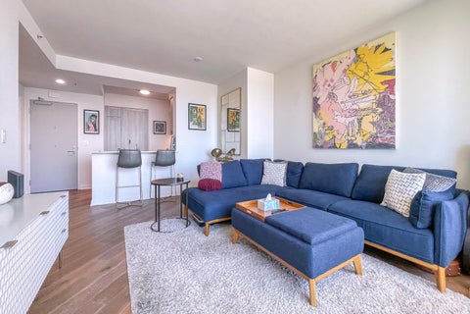
Prime Cow Hollow location! This inviting 2BD/2BA residence offers a flexible floor plan, expansive private deck, large sunroom, and one-car garage parking. The spacious living and dining area is filled with natural light from dramatic bay windows and features custom built-ins surrounding a wood-burning fireplace. The primary bedroom includes an en suite bath with radiant heated floors. Additional highlights include stainless appliances, wood floors, in-unit laundry, dedicated storage, video intercom, and a workstation area. Unbeatable location just half a block from Union Street's renowned shops, cafs, and restaurants, and within easy walking distance of the Chestnut Street and Polk Street corridors.

1 bed
1 bath
773 sqft
301 Mission Street 5h, San Francisco, CA 94105
vanguard properties 
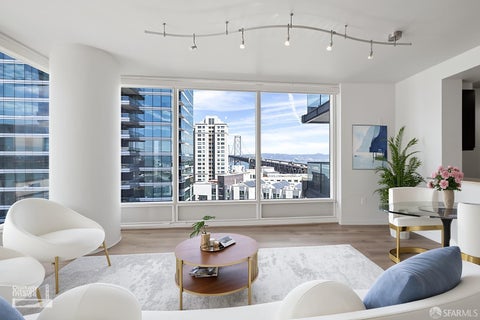
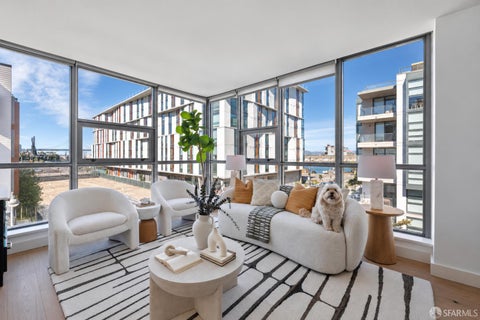
Discover a sleek and sophisticated city residence designed for modern life in the heart of San Francisco. Residence 5H offers an effortless combination of luxury, convenience and flexibility. This thoughtfully designed one-bedroom, one-bath home features floor-to-ceiling windows, hardwood floors, a sleek kitchen with European-style cabinetry and premium appliances, and an open living space ideal for relaxing, entertaining or working from home. The turnkey residence places you moments from Salesforce Tower, the Embarcadero, the Financial District and many of the city's leading technology and AI companies. It is especially well suited for professionals seeking a polished home near the office and buyers who value exceptional service, convenience and access to the best of downtown San Francisco. Just outside your door is Salesforce Park, one of the city's most impressive urban spaces. The 5.4-acre elevated park stretches nearly four blocks above the Salesforce Transit Center and features landscaped gardens, grassy lawns, walking paths, fountains, an amphitheater and year-round activities. Whether enjoying a morning walk, taking a midday break among the gardens or attending an outdoor class or performance, the park offers a remarkable retreat surrounded by the city skyline. Millennium Tower residents enjoy an exceptional suite of amenities and services, including 24-hour concierge and security, valet parking, an indoor lap pool, fitness center, yoga and Pilates studios, steam rooms, screening room, owners' lounge, private dining room, wine tasting room and storage, outdoor terrace and a full calendar of resident events. Residence 5H offers the service and ease of a luxury hotel, the privacy of home and immediate access to one of San Francisco's most dynamic neighborhoods.

3 beds
2.5 baths
2,062 sqft
239 N Lake Merced Hills, San Francisco, CA 94132
mosaik real estate 
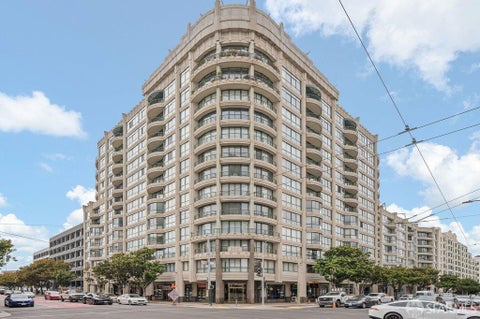
Welcome to this remodeled and semi-detached 3-level townhome in the gated Lake Merced Hills community. Boasting 3 spacious bedrooms and 2.5BA, this residence offers hardwood floors, vaulted ceilings, a fireplace, formal dining room, and a private patio ideal for indoor-outdoor living. The updated kitchen features custom cabinetry, stainless steel appliances, a breakfast area, and laundry. Upstairs includes three generous bedrooms and two renovated baths, including a primary suite with dual walk-in closets. The entry level offers a tandem 2-car garage with abundant storage and flexible bonus space, plus driveway parking. Resort-style amenities include 24-hour security, pool, spa, tennis courts, saunas, clubhouse, and guest parking. Conveniently located near Lake Merced, Stonestown, Westlake Shopping Center, Daly City BART, Highway 280, and major Peninsula commute routes.

3 beds
2 baths
4,663 sqft
645 Clement Street, San Francisco, CA 94118
compass 
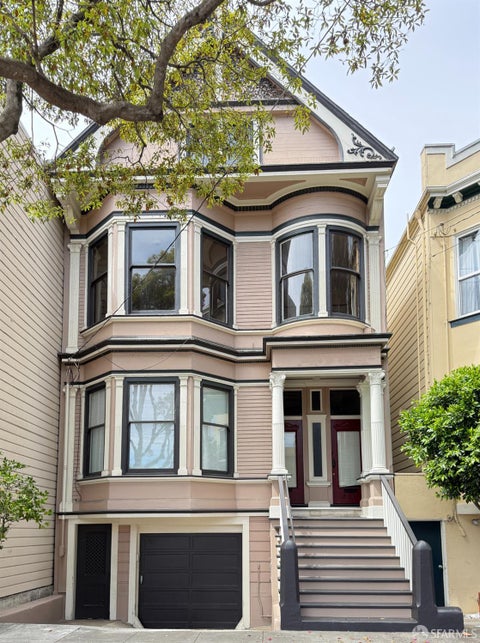
645-647 & 637-639 and Clement Street, San Francisco is an approximately 7,016 sq ft mixed-use commercial/residential real estate offering collectively consisting of 3 retail unit properties with an expansive 54 feet of street frontage. Unit 637 is a retail tobacco goods store; unit 639 is occupied by King's Thai Cuisine restaurant. 645 Clement is a bustling 3,200 approx. sq ft Chinese dry goods market, with a very large refrigeration/freezer area in the back. Directly above the market is a spacious 2,300 approx. sq ft 3 bedroom, 2 full bath residence. Amenities of this light filled apartment, which was extensively renovated in 2005, include a modern gourmet kitchen, an oversized living room with fireplace, and soaring ceilings throughout. Located in one of the most prime shopping districts in the inner Richmond, the 600 block of Clement (between cross streets of 7th & 8th Avenue)sees a tremendous amount of foot traffic and serves as a central community shopping destination. The addresses of 635-637 & 645-647 will only be sold as one combined offering. With close proximity to the University of San Francisco and UCSF's Laurel Heights Campus, 637-639 and 645-647 Clement Street is truly one of the best retail location investment opportunities offered anywhere in the city.

2 beds
2 baths
1,296 sqft
1388 Gough Street 407, San Francisco, CA 94109
compass 
Quiet, spacious, and exceptionally convenient, Unit 407 is the city condo that lives easier than most. Overlooking the lush interior courtyard, this beautifully maintained 2 bed/2 bath corner residence offers rare space, privacy, and calm in the heart of San Francisco. Bright and peaceful, yet at the center of it all, this condo is just moments from Hayes Valley, Japantown, Polk Street, Pacific Heights, Whole Foods, and world-class arts and dining. With a Walk Score of 99 and excellent transit access, this is one of the most connected and convenient locations in the city. The expansive 1,296 sq. ft. floor plan is designed for real livability and easy entertaining, with open living and dining areas, abundant kitchen storage, and a desirable split-bedroom layout that creates excellent separation between the two bedrooms. The second bedroom offers the best of both worlds: a stylish built-in with a Murphy bed allows the room to function as a guest suite when needed, while preserving the day-to-day flexibility of a spacious home office, den, or creative space. Better yet, it creates a polished backdrop for video calls. Ample closets, a spa-inspired primary bathroom with double vanity, in-unit laundry, deeded storage cage, and one-car deeded parking add the everyday functionality that makes city living feel easy. This professionally managed, ADA-compliant elevator building is known for solid construction and exceptional soundproofing. Amenities include 24/7 door staff and security, secure package handling, a fitness center/yoga studio, guest parking, and a conference room.

3 beds
2 baths
1,804 sqft
1727 31st Avenue, San Francisco, CA 94122
compass 
Introducing 1727 31st Avenue. This move-in ready designer home delivers that rare first-house happiness an elevated, stylish, and completely dialed in home that is all yours! Located in the Central Sunset, this is where the air carries the Pacific Ocean breeze and the rhythm of the city feels a little calmer. It is exploring suburban peace and quiet without leaving the city. For the buyer ready to move beyond the shared walls experience of their condo and into something with real presence, this bespoke residence balances luxury with ease. It has the posh vibes of a designer home, the soul of classic San Francisco architecture, and the kind of indoor-outdoor energy that feels fresh, young, and entirely livable. The interior architectural detailing is exceptional with refined moldings and a craftsmanship that gives each room character without feeling overly formal. At the center of the home, a Rousseau-style internal patio brings in beautiful natural light, creating an airy connection between the main entertainment spaces and an unexpected sense of openness. The kitchen, living, and dining experience flow with intention. Every space is purposeful. But it's the backyard that is the moment. Rarely does San Francisco offer outdoor spaces that feels this generous, private, and usable. It is an extension of the home in the best possible way made for lounging, corn hole, hosting, gardening, firepit nights, and the simple luxury of having room to breathe. Set in the idyllic Central Sunset, the location offers the best of both worlds: close to Golden Gate Park and open space, minutes from the ocean, and incredibly convenient for a Peninsula or Downtown commute to tech or biotech's next super company. It is city living with a calmer edge, one that is cool, connected, and deeply comfortable. With a huge garage, beautiful scale, and a design that feels both timeless and current, this is more than a move-up home. Thoughtful with Solar too. This is just the beginning of an idyllic San Francisco life.

1 bed
1 bath
905 sqft
999 Green Street 2403, San Francisco, CA 94133
sotheby's international realty 

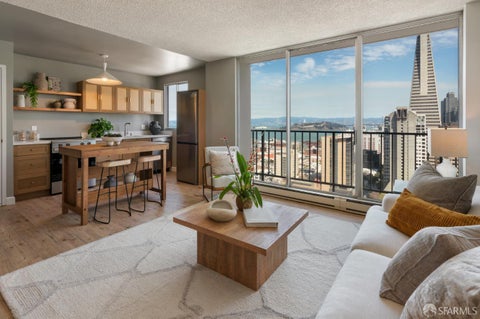
Perched high above Russian Hill, this beautifully updated one-bedroom, one-bath residence enjoys sweeping views of the Bay, Alcatraz, Coit Tower, and the Golden Gate Bridge through floor-to-ceiling windows. A generous private terrace extends from both the living room and bedroom, creating a seamless indoor-outdoor living experience and the perfect place to take in the surrounding views. The open-concept living and dining area is bright and inviting, offering ample space for everyday living and entertaining. A custom built-in office provides a dedicated workspace and can be concealed behind sliding doors when not in use. Electric shades and radiant heat add comfort and convenience throughout. The updated kitchen features quartz countertops, ample storage, an oversized peninsula with bar seating, and premium appliances including a built-in Sub-Zero refrigerator and Wolf electric range. The spacious bedroom enjoys direct access to the terrace through floor-to-ceiling sliding glass doors and features a generous walk-in closet with custom organizers. The updated bathroom includes a floating wood vanity, large-format marble-look tile, and a shower-over-tub with a frameless glass enclosure. Wide-plank wood-look flooring extends throughout, completing this move-in-ready home. Located at the peak of Russian Hill with sweeping views in all directions, 999 Green is a landmark mid-century hi-rise designed by modernist Bay Area architect, Joseph Eichler. Amenities include a 24-hour attended & ODADA-designed lobby, one-car parking, storage, on-site management, and Resident's Outdoor Plaza.

3 beds
2 baths
2,748 sqft
411 Hazelwood Avenue, San Francisco, CA 94127
berkshire hathaway-franciscan 
This handsome, storybook Spanish Mediterranean view home is nestled on a wonderful block in the heart of the neighborhood, close to public transportation! A beautiful, park-like garden entrance leads to an impressive arch-columned portico w/notable original front door & into a gracious foyer w/center hall floor plan, parquet hardwood floors & convenient coat closet. The magnificent formal living rm w/vaulted ceiling boasts a gorgeous fireplace w/classic mantel & tile surround, a stunning set-back bay w/arched, Moorish-style windows w/decorative wrought-iron drapery rods, period chandelier, wall sconces & gleaming hardwood floors. The large, majestic formal dining rm w/double mahogany wood doors, attractive picture moldings, wall sconces & striking chandelier is perfect for entertaining! The tastefully updated kitchen w/separate breakfast rm & built-in china-hutch features all stainless-steel appliances including a Viking Professional four-burner electric range top w/hood, built-in KitchenAid oven, Bosch dishwasher, Whirlpool refrigerator and Galanz microwave, splendid Carrara quartz counters, pull-out breadboard, wine storage & stylish painted wood cabinets. A delightful rear hallway w/linen closet & period telephone alcove leads to the home's private living quarters. The grand master bedroom showcases a huge walk-in closet, superb box moldings & fabulous, sweeping views of the southern hills & San Bruno Mountains. A second good-sized bedroom - also w/great views - and a large, updated bathroom w/deep, jetted soaking tub & separate walk-in shower end this floor. The lower level features a terrific third bedroom, a second full bath w/built-in shelving, vanity sink, mirror, tub & separate walk-in shower, a remarkable family rm, game rm w/adjoining wet-bar/prep station & a light-filled home office w/French doors that open to an expansive walk-out balcony. The pleasant, landscaped backyard w/adjacent potting rm, tradesman's entrance, stepping-stone patio & spacious deck completes this truly special home!

2 beds
1.5 baths
1,294 sqft
1901 9th Avenue, San Francisco, CA 94116
coldwell banker realty 
Lovely remodeled condo is in the move-in condition for rent. Elegant entry leads to a spacious living room with decorative fireplace, a light-filled formal dining room, and a modern Kitchen and remodeled bathrooms. A row of windows facing the south brighten the kitchen with natural light. The kitchen furnishes granite countertops and tiled walls, gas stove/oven with pot filler faucet, wine cooler, dish washer, microwave, pull-out kitchen drawers, and plenty of cabinets. A walk-in laundry closet provides a set of newer washer and dryer and linen shelves. A remodeled bathroom with dual sinks and the shower over jacuzzi bathtub. Two large bedrooms tucked in the back. The master bedroom has a bathroom including a washbasin and toilet, and sliding doors to the back yard. 2nd bedroom has window shutters all around and a walk-in closet with organizers. Beautiful wood flooring is throughout the condo. There is an extra room comes with this condo on the ground level which can be used as an office, gym, or play room plus a storage area in the rear of the building. Library and playground are across the street. Located closed to the heart of vibrant Irving Street, UCSF, Golden Gate Park, De Young Museum, Academy of Science, Japanese Tea Garden, public transportation (bus stop is right around the corner), shops, restaurants, market, few steps to the newly remodeled library, playground and tennis court. All the furniture shown in the photos are from the previous tenants. This condo is not furnished.

1 bed
1 bath
854 sqft
338 Main Street 3h, San Francisco, CA 94105
skybox realty 
Experience urban luxury at Lumina in this 1BR, 1BA home that opens to a patio with lush greenery. This home offers floor to ceiling windows, premium Gaggenau appliances, custom closets, in-unit washer/dryer, and hardwood floors throughout. 1 valet parking space included. A brilliant take on premier living in San Francisco, as envisioned by Bernardo Fort-Brescia of Arquitectonica. Warm, modern interiors framed by expansive windows with majestic vistas of the City and the Bay. Intelligent indulgences include a bi-level club lounge, rooftop terrace, Jay Wright-designed fitness center, a 70-foot lap pool, rock climbing wall, theater room and private dining. LUMINA: life in a new light.

2 beds
2 baths
940 sqft
1629 Dolores Street 3, San Francisco, CA 94110
park north real estate 
Elegant top floor condo in great location and condition, with wonderful layout and natural light. 2 bdrm/2 ba. 1 block to dynamic Church St with many stores,restaurants and the J Church train. 1 car pk in garage w/interior access + storage. Unit has stacked washer/drier. There is also a roof deck that is shared with the other 2 units. Easy access to HWY 280 south or downtown SF. Walk score: 97, Bike score 90.

1 bed
1 bath
743 sqft
52 Kirkwood Avenue 409, San Francisco, CA 94124
christie's int'l real estate 
Limited-Time Opportunity! Move right in -- this beautifully designed new construction residence. This thoughtfully planned single-level one-bedroom home maximizes every square foot, offering comfortable living with modern finishes throughout.Southwest-facing overlooking the landscaped courtyard, creating a bright and peaceful retreat filled with natural light. The contemporary kitchen features quartz countertops, sleek cabinetry, and a complete stainless steel GE appliance package, including a range, microwave, refrigerator, dishwasher, and in-unit washer and dryer. High ceilings enhance the open-concept living and dining area, while the well-appointed bathroom offers convenient dual access from both the bedroom and main living space. Residents enjoy an exceptional collection of amenities, including a fitness center, community room, pet washing station, bicycle storage, and a central courtyard featuring gathering spaces, BBQ areas, and fire pits. Beyond your front door, the master-planned community offers parks, public art installations, pocket parks, and scenic walking paths. Special Developer Incentive: For a limited time, qualified buyers may take advantage of special 30-year fixed-rate financing. Contact us for details and availability.

— bed
— bath
637 sqft
1158 Sutter Street A, San Francisco, CA 94109
compass commercial 
Excellent opportunity for an owner operator or become a commercial landlord that has NO rent control! This commercial condo was built in 2008 and features a southern facing ground floor frontage with lots of natural sunlight. Located in Lower Nob Hill right off the busy Polk street corridor that offers a multitude of restaurants, shops and nightlife. Walk Score 99, Transit score 100 makes it easy location for any service business to locate here. New engineered wood floors and fresh paint. Please check with SF Planning for USE CLASSES allowed. Unit equipped with ADA bathroom

1 bed
1 bath
490 sqft
181 Fremont Street 54-a, San Francisco, CA 94105
golden gate sotheby's international realty 
Indulge in the epitome of luxury living at 181 Fremont's Atelier Suite 54A. This exquisite home offers an unparalleled blend of sophistication and comfort. Perched over 500 feet above San Francisco, this one-of-a-kind suite showcases breathtaking city views. Step inside to discover a sanctuary of elegance, featuring high-end finishes such as Miele and Liebherr appliances, and the timeless allure of French oak floors. Every detail of this home reflects a commitment to excellence, with the world's finest materials meticulously selected for your enjoyment. Beyond the walls of this exceptional residence lies a world of unmatched amenities. Enjoy the exclusive services of 181 Fremont, including a private full-floor Residents' Club with a 360-degree open-air terrace, fitness center, access to Salesforce Park via a skybridge, and a world-class art program that enriches the living experience. Experience the pinnacle of luxury living in the heart of San Francisco.

1 bed
1 bath
580 sqft
181 Fremont Street 54-k, San Francisco, CA 94105
golden gate sotheby's international realty 
Indulge in the epitome of luxury living at 181 Fremont's Atelier Suite 54K. This exquisite home offers an unparalleled blend of sophistication and comfort. Perched over 500 feet above San Francisco, this one-of-a-kind suite showcases breathtaking city views. Step inside to discover a sanctuary of elegance, featuring high-end finishes such as Miele and Liebherr appliances, and the timeless allure of French oak floors. Every detail of this home reflects a commitment to excellence, with the world's finest materials meticulously selected for your enjoyment. Beyond the walls of this exceptional residence lies a world of unmatched amenities. Enjoy the exclusive services of 181 Fremont, including a private full-floor Residents' Club with a 360-degree open-air terrace, fitness center, access to Salesforce Park via a skybridge, and a world-class art program that enriches the living experience. Experience the pinnacle of luxury living in the heart of San Francisco.

1 bed
1 bath
490 sqft
181 Fremont Street 54-b, San Francisco, CA 94105
golden gate sotheby's international realty 
Indulge in the epitome of luxury living at 181 Fremont's Atelier Suite 54B. This exquisite home offers an unparalleled blend of sophistication and comfort. Perched over 500 feet above San Francisco, this one-of-a-kind suite showcases breathtaking city views. Step inside to discover a sanctuary of elegance, featuring high-end finishes such as Miele and Liebherr appliances, and the timeless allure of French oak floors. Every detail of this home reflects a commitment to excellence, with the world's finest materials meticulously selected for your enjoyment. Beyond the walls of this exceptional residence lies a world of unmatched amenities. Enjoy the exclusive services of 181 Fremont, including a private full-floor Residents' Club with a 360-degree open-air terrace, fitness center, access to Salesforce Park via a skybridge, and a world-class art program that enriches the living experience. Experience the pinnacle of luxury living in the heart of San Francisco.

1 bed
1 bath
564 sqft
181 Fremont Street 54-g, San Francisco, CA 94105
golden gate sotheby's international realty 
Indulge in the epitome of luxury living at 181 Fremont's Atelier Suite 54G. This exquisite home offers an unparalleled blend of sophistication and comfort. Perched over 500 feet above San Francisco, this one-of-a-kind suite showcases breathtaking city views. Step inside to discover a sanctuary of elegance, featuring high-end finishes such as Miele and Liebherr appliances, and the timeless allure of French oak floors. Every detail of this home reflects a commitment to excellence, with the world's finest materials meticulously selected for your enjoyment. Beyond the walls of this exceptional residence lies a world of unmatched amenities. Enjoy the exclusive services of 181 Fremont, including a private full-floor Residents' Club with a 360-degree open-air terrace, fitness center, access to Salesforce Park via a skybridge, and a world-class art program that enriches the living experience. Experience the pinnacle of luxury living in the heart of San Francisco.

1 bed
1.5 baths
947 sqft
50 Lansing Street 110, San Francisco, CA 94105
kw advisors 
Rare townhome style residence in the heart of South Beach and SoMa offering the privacy of a single family home with the convenience of luxury condo living. One of only two homes in the building with its own private street entrance plus secured lobby access. This beautifully maintained 965 sq. ft. 1 bedroom, 1.5 bath home features soaring ceilings, oversized windows, abundant natural light, an open living, dining, and work from home layout, in unit laundry, granite countertops, gas cooking, new carpet, a brand new heat and air conditioning system, newer refrigerator, and exceptional storage. Included are a deeded garage parking space near the entrance, a large deeded storage room, plus additional storage beneath the stairs, a rare combination in San Francisco. Residents enjoy a meticulously maintained building with professional janitorial staff on site seven days a week, a fitness center, rooftop deck with BBQ and skyline views, secure package room, video entry, and strong HOA reserves. Just across from Guy Place Mini Park and minutes to Salesforce, Oracle Park, Chase Center, Caltrain, Muni, the Embarcadero, top dining, shopping, and freeway access.

— bed
1 bath
514 sqft
52 Kirkwood Avenue 323, San Francisco, CA 94124
christie's int'l real estate 
Limited-Time Opportunity! Thoughtfully designed water view studio maximizes space and comfort, this residence features soaring ceilings, abundant natural light, and a smart, open layout that lives larger than expected. The contemporary kitchen offers clean lines, quartz countertops, modern cabinetry, and a full stainless-steel GE appliance packageincluding range, microwave, refrigerator, dishwasher, and washer/dryer. A well-designed bathroom provides ample storage without sacrificing style. Residents enjoy a robust amenity offering, including a fitness room, community gathering space, bicycle storage, pet wash station, and a beautifully designed central courtyard with generous seating. The fully built-out master plan includes parks, walking paths, pocket parks, and public artcreating a true neighborhood feel.

1 bed
1 bath
503 sqft
1 Hawthorne Street 8f, San Francisco, CA 94105
bedrock 
Residence 8F at One Hawthorne is a light-filled junior one-bedroom that lives more like a true one-bedroom, with a distinct sleeping area set apart from the main living space and the option to create even greater separation with blinds at the alcove opening. Set on a floor with elevated ceiling heights, the home has an airy, loft-like feel that enhances both the sense of space and the abundant natural light pouring in through expansive windows with direct views of the iconic SF MOMA. Thoughtfully designed for comfortable daily living, the residence also offers exceptional storage, including a full wall of built-in storage in the living room and a layout that makes smart, efficient use of every square foot. The result is a home that feels polished, open, and highly functional, equally appealing as a full-time residence, a first home, or a beautifully maintained city pied--terre. One Hawthorne offers the convenience of a full-service lifestyle with a 24-hour attended lobby, fitness center, and rooftop terrace, all in an outstanding Yerba Buena location just moments from major AI and tech companies, top shopping, Michelin-starred restaurants, beloved food trucks, museums, and the energy of Downtown First Thursdays. Welcome home!

1 bed
1.5 baths
1,195 sqft
480 Mission Bay Boulevard 917, San Francisco, CA 94158
real brokerage technologies 
Madrone trophy residence with panoramic city, water, and southwest views. This custom interior-designed 1BD/1.5BA showpiece offers sophisticated open-concept living with floor-to-ceiling windows, Hunter Douglas motorized shades, and premium smart-home features throughout. The spacious living and dining areas flow seamlessly to a private glass balcony, creating the perfect space for entertaining or relaxing while enjoying breathtaking views. The chef's kitchen features an oversized peninsula ideal for dining, meal prep, or working from home, complemented by Thermador and Bosch appliances, a marble mosaic tile backsplash, and an elegant adjacent bar area. Hardwood flooring extends throughout the living spaces. The spacious primary suite offers a custom California Closets walk-in closet and a spa-inspired ensuite bath with dual vanities, an oversized walk-in shower with Hansgrohe fixtures, built-in bench seating, and designer finishes. A stylish powder room and in-unit washer/dryer complete this exceptional home. Residents of Madrone enjoy resort-style amenities including a 24-hour attended lobby, state-of-the-art fitness center with steam room and sauna, heated outdoor pool and sun deck, spa, theater, resident lounge, BBQ area, and business center. Ideally located in the heart of Mission Bay, just steps from Chase Center, Thrive City, Oracle Park, Mission Creek, and San Francisco's waterfront. Enjoy acclaimed restaurants including Miller & Lux, Gott's Roadside, Dumpling Time, Harmonic Brewing, Mission Rock Resort, and SPARK Social SF, along with waterfront parks, dog parks, playgrounds, Stagecoach Greens, scenic walking and biking trails, pickleball and basketball courts, Safeway, Gus's Community Market, and the popular Mission Bay Farmers Market. Surrounded by world-class employers including UCSF Mission Bay, OpenAI, Uber, Visa, and Gap Inc., with easy access to Caltrain, MUNI, Highways 280/101/80, downtown San Francisco, Silicon Valley, and SFO.

5 beds
5 baths
3,000 sqft
369 Frederick Street, San Francisco, CA 94117
compass 
Cole Valley - create your own dream property. The main house is a Victorian-era one-level home with 3 bedrooms and 3 baths, a formal living room, a formal dining room, and an eat-in kitchen. In addition, there is a new ADU downstairs which features a living/dining great room, plus 2 bedrooms and 2 baths. There is a 2-car tandem garage and a wonderful, large backyard. This property could work well for multi-generational living.

2 beds
2 baths
950 sqft
33 Vandewater Street 103, San Francisco, CA 94133
vanguard properties 
Tucked away on a quiet street in the heart of North Beach, this sophisticated two-bedroom, two-bath residence offers a rare blend of tranquility and vibrant city living. Thoughtfully designed for both comfort and entertaining, the open-concept living/dining room is anchored by a wood-burning fireplace and framed by floor-to-ceiling windows creating a serene backdrop in the center of the city. The well-appointed kitchen features granite countertops, abundant cabinetry, and modern appliances. Designed with privacy in mind, both spacious bedrooms feature en-suite baths, offering the comfort and functionality of dual primary suites. The rear suite opens directly to an expansive, sun-drenched private patio - an exceptional outdoor retreat ideal for al fresco dining, entertaining, or quiet relaxation. Additional amenities include deeded one-car garage parking, private storage, elevator access, and on-site laundry for effortless everyday living. With an exceptional Walk Score of 99, acclaimed restaurants, neighborhood cafs, Washington Square Park, the Embarcadero, and the best of North Beach are just moments away. A rare opportunity to enjoy refined living in one of San Francisco's most iconic and sought-after neighborhoods. 33vandewater.com

10 beds
— bath
4,524 sqft
521 Arguello Boulevard, San Francisco, CA 94118
colliers international 
521 Arguello Boulevard presents the opportunity to acquire a well-maintained six (6) unit apartment building in San Francisco's highly desirable Inner Richmond neighborhood. Built in 1971, the property consists of four (4) spacious two-bedroom, one-bath apartments, two (2) one-bedroom, one-bath apartments and six (6) on-site parking spaces across approximately 4,524 square feet. The property's highly desirable unit mix, dedicated parking, and strong in-place income position it as an attractive investment in one of San Francisco's most consistently sought-after rental neighborhoods. The residential units feature spacious floor plans with abundant natural light and practical layouts that continue to appeal to today's renters. Four (4) units have been thoughtfully renovated with updated kitchens and contemporary finishes, while the building also offers secure entry, on-site coin-operated laundry, and individually metered gas and electric service. Ownership has consistently maintained the property, providing investors with a well-cared-for asset requiring minimal deferred maintenance. Ideally situated along Arguello Boulevard, the property is just steps from the vibrant Clement Street commercial corridor, Golden Gate Park, and UCSF Medical Center. Residents enjoy immediate access to an exceptional collection of neighborhood restaurants, cafs, shopping, and public transportation, offering convenient connectivity throughout San Francisco. Combining a desirable unit mix, six (6) on-site parking spaces, and a premier Inner Richmond location, 521 Arguello Boulevard represents an outstanding opportunity to acquire a quality multifamily asset with stable income and long-term appreciation potential.

4 beds
1 bath
— sqft
3219 Harrison Street, San Francisco, CA 94110
coldwell banker realty 
Nestled on a picturesque block right off Precita Park, 3219 Harrison Street masterfully blends timeless architectural character with thoughtfully curated modern enhancements. Recently refreshed with new designer countertops, beautifully stained original hardwood floors, and richly refinished doors and cabinetry, this exceptional residence is both warm and sophisticated. A gracious entry welcomes you into elegant living and dining spaces highlighted by abundant natural light, soaring ceilings, a charming fireplace, and refined period details. The beautifully updated kitchen, complete with a cozy breakfast nook, offers an inviting setting for everyday living while flowing effortlessly to the private outdoor sanctuary. Designed for exceptional indoor-outdoor living, the expansive backyard is a true urban retreat featuring a spacious deck, multiple entertaining patios, mature landscaping, and tranquil garden spaces ideal for intimate gatherings, alfresco dining, or peaceful moments surrounded by nature. The upper level offers three well-appointed bedrooms and a dedicated home office, providing flexible accommodations for today's lifestyle while maintaining comfort and privacy. Offering a thoughtfully designed living space, this residence combines classic San Francisco elegance with tasteful contemporary updates and a rich history. Ideally positioned just 12 minutes from SFO and moments from the renowned dining, cafes, boutiques, parks, BART, Muni, and neighborhood amenities of Bernal's Cortland Street and 24th Street in the Mission District, the home delivers an exceptional blend of convenience, character, and lifestyle. Originally owned by the O'Brien family, a San Francisco blacksmith and cordage maker at Tubb's Cordage, antique ship lines lay in wait in the attic for years. Early in its history, this residence had a stable in the backyard and, in more modern times, was host to many famous musicians through its halls. What a history! It is just waiting for you to add your own chapter to its story! A rare opportunity to own a beautifully updated San Francisco residence where timeless craftsmanship, modern refinement, and remarkable outdoor living come together in one of the city's most sought-after neighborhoods. Preliminary plans for adding a bath on the second floor with primary suite with deck leaves you with so many future possibilities! With your vision there can be a masterful mix of modern upgrades and vintage history!

3 beds
4 baths
10,102 sqft
266 14th Street, San Francisco, CA 94103
sotheby's international realty 
This is more than a building, it's a fully integrated live/work property designed for those who value both functionality & creative expression. Combining architectural scale and modern adaptability, it offers a rare opportunity to own a space that supports a dynamic, multi-purpose lifestyle. Originally a Lucky Strike warehouse and later, among other uses, home to the avant-garde Capp Street Project and the last 20 years an art studio, this property carries a legacy of innovation and cultural relevance. Its industrial origins remain evident, while thoughtful transformations have created a flexible environment designed by Stanley Saitowitz. At the center is a dramatic 50-by-60-foot main hall with 24-foot ceilings and a skylit pitched roof and a suspended sculptural spiral iron staircase leads from the ground floor to a rooftop deck, providing open-air space for gatherings or quiet haven. This expansive space is ideal for a collaborative workspace, gallery, production studio, or event venue. Its open layout encourages interaction, making it wellsuited for creative professionals, entrepreneurs & teams. The mezzanine level introduces a refined residential element. The primary suite that is approximately 30 x 19 ft, offers a private retreat with a spa-like bath, a 10 X 13 walk-in closet, and direct access to a large private office on the ground floor. A green wall and skylight light soften the industrial aesthetic. A 39-foot silvery granite island anchors the open kitchen, which flows into generous living and dining areas that is almost 51 X 21 ft with a fireplace suited for entertaining or informal meetings. Two additional ensuite rooms and a flexible space with a green wall for work outs or collaborators. Also, a laundry room and an additional staircase leading down to the main level. A wide garage fits 2 cars s/s with 2 EV charging stations and ample storage ensures functionality. Adaptable & distinctive, this property is suited for residential living, creative production, business use, or a hybrid of all three an increasingly rare offering that supports both lifestyle and work in one cohesive environment. This is a home for innovation, invention and imagination

1 bed
1 bath
758 sqft
401 Harrison Street 31g, San Francisco, CA 94105
compass 
Welcome to this bright and sophisticated 1 BD Corner Home at The Harrison. This unit features sweeping views of the City and Bay, an open-concept living & dining room complete with floor-to-ceiling windows, and a private balcony with stunning bay views. Luxury finishes include Siberian Oak wide plank flooring, Waterworks fixtures, Bertazzoni appliances, and marble accents throughout. Enjoy the spacious bedroom and spa-like bathroom with Carrara marble and bathtub. Experience luxury living at The Harrison! The Harrison is a luxury condo building in the Rincon Hill neighborhood of San Francisco. The center of the building is the lobby designed by renowned interior designer Ken Fulk. Enjoy 5-star amenities & services, including a 24/7 concierge, The Pantry - daily coffee, tea & breakfast pastries, a fitness center, an outdoor heated pool & spa, and proximity to San Francisco's most sought-after attractions.

5 beds
2 baths
2,557 sqft
2562 26th Avenue, San Francisco, CA 94116
kinoko 
2562 26th Ave is a Mediterranean Revival style center patio home in the heart of Parkside offering 2,557 square feet across two well-considered levels with 5 bedrooms and 2 bathrooms. It's a generous footprint with real flexibility built in, whether that means room for family, space for guests, or simply the ability to grow into it over time.The living room opens with a wood-burning fireplace and refinished hardwood parquet floors that set a welcoming tone throughout. A formal dining room connects directly to the center patio, bringing in natural light and making the home feel even more open than its square footage suggests. The kitchen is well-appointed with an adjoining breakfast room that makes everyday mornings feel easy. Three bedrooms round out the floor, including a bright, versatile room that works naturally as a nursery, home office, or studio. The lower level offers a spacious family room alongside a private two-bedroom layout with its own primary suite. It's a thoughtful configuration that gives extended family or long-term guests their own sense of home within the home. The front and back yards are professionally landscaped and designed to be low-maintenance, with enough space to host and enough ease to actually enjoy it. Garage, laundry, and new ChargePoint EV charger round out the practical side. Taraval is two blocks away, with solid dining and everyday conveniences close at hand. West Portal is within a mile. Parkside Square, Stern Grove, Ocean Beach, and the San Francisco Zoo are all within easy reach, making this a genuinely livable corner of the city.

1 bed
2 baths
962 sqft
1800 Bryant Street 209, San Francisco, CA 94110
cassidy real estate 
Fabulous light filled loft located in the trendy and sophisticated Inner Mission and on the edge of the swank of Potrero Hill. This expansive and spacious 1 bedroom, 2 full bath loft boasts beautiful wood floors just refinished, all new paint and carpeting on stairs and mezzanine level. The enormous bedroom area features a south facing window as well as a custom fitted spacious closet and a full bathroom with privacy curtains installed. The Franklin Square Lofts offers the residents a beautifully landscaped shared courtyard with BBQ area, secure parking, elevator access and an updated security system. Tartine manufactory, Dandelion Chocolate, Flour and Water, Gus's community market, Whole Foods, Safeway and Franklin Square. Convenient access to MUNI, BART, bike and scooter hubs, corporate shuttle stops and major freeways Additional property features include: *Brazilian Cherry wood floors *Quartz countertops and backsplash *Elfa custom closet system *Dual Pane windows throughout the loft *washer and dryer in unit *1 car garage The Kitchen and the two full bathrooms were remodeled in 2020

12 beds
3 baths
5,166 sqft
3356-3360 24th Street, San Francisco, CA 94110
sotheby's international realty 
A rare opportunity to own a striking three-story Victorian triplex along the 24th Street corridor. Built in 1900, the property offers 5,166 sqft of building area on a 2,578 sqft lot, per the 9/3/24 appraisal, with three spacious full-floor 4BD/1BA flats measuring 1,706, 1,732, and 1,728 sq ft. The building showcases classic San Francisco character with stacked bay windows, a covered entry, hardwood floors, tall windows, generous room proportions, and select period details. The units feature functional full-floor layouts with large kitchens, spacious living/dining areas, tile baths, and select kitchen and bathroom updates. All three are leased on month-to-month terms. Per the 9/3/24 appraisal, the rent schedule reflected rents of $5,000, $5,500, and $5,500/month, totaling $16,000/month and $192,000 in annual gross income. A compelling opportunity for investors seeking an income-producing San Francisco multifamily asset in a Walk Score 99 location near 24th Street BART, Dolores Park, Valencia Street, restaurants, cafes, shopping, and neighborhood amenities. Buyer to verify current rents and financials.

11 beds
— bath
5,640 sqft
3735 Anza Street, San Francisco, CA 94121
compass 
Located in San Francisco's sought-after Central Richmond District, 3735 Anza Street presents a rare seven-unit investment opportunity combining stable in-place income with exceptional owner-user and value-add potential. Built in 1927, the property has been thoughtfully maintained and benefits from numerous capital improvements, including a new roof (2025), completed soft-story seismic retrofit (2019), upgraded fire alarm system, and fresh exterior paint. The building has a vacant, fully remodeled top-floor penthouse residence, offering approximately 9 bedrooms and 3 bathrooms with breathtaking panoramic views of the Golden Gate Bridge, Presidio, and the San Francisco skyline. The unit features a beautifully appointed kitchen with premium finishes and stainless steel appliances, hardwood flooring, abundant natural light, and expansive picture windows that frame the spectacular view. Further enhancing the property's appeal is a large vacant 4+ car garage, providing exceptional flexibility for owner parking, additional rental income, storage, or future value-add opportunities. Residents also benefit from a shared on-site laundry room, while the six occupied units provide consistent in-place income. Combining strong cash flow, extensive building improvements, and a one-of-a-kind owner's residence with iconic views, 3735 Anza Street represents a compelling investment opportunity in one of San Francisco's most desirable neighborhoods.

12 beds
— bath
9,810 sqft
2901 Buchanan Street, San Francisco, CA 94123
colliers international 
2901 Buchanan Street presents the rare opportunity to acquire a premier multifamily asset in the heart of Pacific Heights, one of San Francisco's most prestigious and supply-constrained neighborhoods. Built in 1922, the property consists of nine (9) well-appointed apartments, including six (6) one-bedroom, one-bath units and three (3) two-bedroom, one-bath units, along with six (6) on-site parking spaces, seven (7) private storage units, bike storage, and a shared backyard. The units have been thoughtfully maintained and offer the type of finishes today's renters actively seek. Spacious floor plans, abundant natural light, hardwood flooring, formal dining rooms, and oversized windows are complemented by updated kitchens featuring shaker-style cabinetry, granite countertops, stainless steel appliances, and dishwashers. The residences have been thoughtfully maintained and showcase the quality of the property throughout. Positioned just moments from Union Street, Fillmore Street, the Marina, and the Presidio, residents enjoy immediate access to some of San Francisco's finest restaurants, boutique shopping, neighborhood cafs, and outdoor recreation. The property's premier location, coupled with completed Soft-Story seismic improvements, secure building access, and valuable ancillary amenities, further enhances its long-term appeal. With an outstanding Pacific Heights address, exceptional curb appeal, and beautifully maintained apartment homes, 2901 Buchanan Street represents an opportunity to acquire a true trophy-quality multifamily asset in one of San Francisco's most enduring investment markets. Properties of this caliber rarely become available, making this an exceptional offering for investors seeking both immediate quality and long-term appreciation.

9 beds
3 baths
3,382 sqft
3825-3829 24th Street, San Francisco, CA 94114
sotheby's international realty 
An income-producing property in the heart of Noe Valley, one of San Francisco's most sought-after neighborhoods. Built in 1907, this three-story Victorian triplex offers, per the 3/13/24 appraisal, 3,382 sqft of building area on a 2,850 sqft lot, with three spacious full-floor 3BD/1BA flats measuring 1,143, 1,143, and 1,096 sqft. The building showcases classic San Francisco character with beautiful outlooks from the top two floors, bay windows, hardwood floors, generous room proportions, gas heat, covered porches, top floor deck, and backyard. The units feature functional layouts with spacious living/dining areas, large kitchens, tile baths, and select kitchen and bathroom updates. All units are leased on month-to-month terms, offering an attractive Noe Valley multifamily opportunity with income details available in the MLS financial fields. A compelling opportunity for investors seeking a well-located San Francisco multifamily asset in a Walk Score 99 location near 24th Street shops, restaurants, cafes, boutiques, Whole Foods, transit, and neighborhood amenities. Buyer to verify current rents, financials, ownership, and use rights of backyard to be verified.

5 beds
4 baths
2,800 sqft
633 Central Avenue, San Francisco, CA 94117
colliers international 
633-635 Central Avenue presents the opportunity to acquire a well-maintained three (3) unit apartment building located in San Francisco's highly sought-after North Panhandle (NOPA) neighborhood. Originally constructed in 1904, the property features two (2) one-bedroom, one-bath apartments, one (1) three-bedroom, two-bath apartment, and two (2) on-site parking spaces, offering an attractive unit mix in one of the city's most desirable residential enclaves. The property has been well maintained over the years and includes on-site laundry, a basement with storage potential, and separately metered gas service, offering practical features that enhance long-term ownership. The spacious apartments combine classic San Francisco charm with functional layouts and abundant natural light, while the property's parking and storage remain highly desirable amenities for residents. Ideally situated just steps from the Panhandle, Golden Gate Park, and the vibrant Divisadero corridor, residents enjoy immediate access to some of San Francisco's most popular restaurants, cafs, neighborhood markets, and retail destinations. The central location also offers convenient access to public transportation and major commuter routes, making it easy to reach Downtown San Francisco, UCSF, and the greater Bay Area. With its desirable location, attractive unit mix, valuable on-site parking, and timeless character, 633-635 Central Avenue represents an exceptional opportunity to acquire a quality multifamily asset in one of San Francisco's most established and enduring neighborhoods.

4 beds
3 baths
2,589 sqft
280 Gold Mine Drive, San Francisco, CA 94115
properties 2000, inc. 
Perched on a coveted Diamond Heights hillside, this beautifully renovated tri-level residence offers breathtaking panoramic canyon and hillside views, sophisticated contemporary design, and exceptional indoor-outdoor living. Thoughtfully updated throughout the current ownership, the home showcases high-quality finishes, stylish renovations, and true move-in-ready condition. Spanning more than 2,500 square feet, the versatile floor plan features four spacious bedrooms and three beautifully updated bathrooms across three levels, providing flexibility, privacy, and comfortable living for families, guests, or a home office. Expansive picture windows, numerous skylights, and sliding glass doors fill the home with natural light while capturing stunning views from multiple rooms. The remodeled kitchen, updated bathrooms, new flooring, and designer finishes create a warm yet modern living environment that blends timeless architectural character with contemporary elegance. A spacious view deck extends the living space outdoors, offering the perfect setting for morning coffee, al fresco dining, or relaxing while taking in the spectacular scenery. An oversized two-car garage provides generous parking and storage, an exceptional amenity in San Francisco. Ideally located in one of the city's most desirable residential neighborhoods, 280 Gold Mine Drive offers peaceful hillside living with convenient access to parks, shopping, dining, public transportation, and major commuter routes. Combining dramatic views, extensive renovations, a flexible floor plan, and an outstanding Diamond Heights location, this exceptional residence presents a rare opportunity to enjoy the very best of San Francisco living.

1 bed
1 bath
955 sqft
400 Spear Street 203, San Francisco, CA 94105
kinoko 
Located in the iconic Harbor Lofts, Unit 203 is a one-of-a-kind bright and spacious 955 sq. ft. 1 bedroom, 1 bath Corner residence that seamlessly blends historic charm with custom modern design. Set in a landmark building originally converted by MBH Architects, the home was fully renovated in 2007 and features high ceilings, wide-plank wood floors, designer lighting, custom wood-paneled walls, and a sleek custom fireplace that anchors the open living dining space. The gourmet kitchen is appointed with stainless steel Miele appliances, Sub-Zero refrigerator and wine fridge, marble countertops and backsplash, ample cabinetry, and a center island with bar seating ideal for entertaining. The generous bathroom, accessible from both the bedroom and hallway, is finished in marble and offers dual vanities with a mirrored wall, a soaking tub, and separate shower. The large bedroom includes ample built-in closet space. In-unit laundry completes the unit. Leased parking available for an additional monthly fee. Nestled in East Cut, residents enjoy proximity to the Embarcadero waterfront, Rincon Park, Oracle Park, Chase Stadium, and easy access to cultural landmarks, FiDi, Ferry Building, CalTrain, BART, and major freeways. A rare chance to own a unique blend of architectural heritage and modern urban lifestyle.