3 beds
2 baths
— sqft
3322 Clearfield Avenue, Richmond, CA 94803
home sweet home rlty & funding 
Search saved!
You'll be the first to know when new homes hit the market.
Price Range
Filters
ⓘ Match mode is set by the AND / OR / NOT you typed.
Searches listing descriptions, features, locations, subdivisions & schools
74 Results
Click and drag to draw your search.
Map types
Sort:
No results found in this region.

3 beds
2 baths
— sqft
3322 Clearfield Avenue, Richmond, CA 94803
home sweet home rlty & funding 

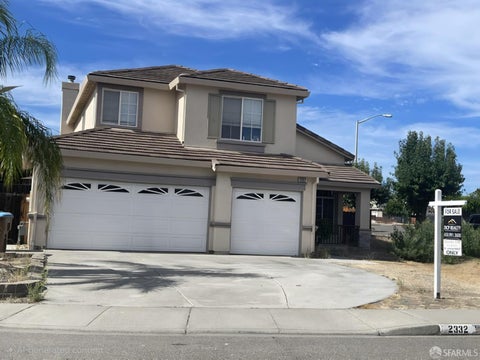
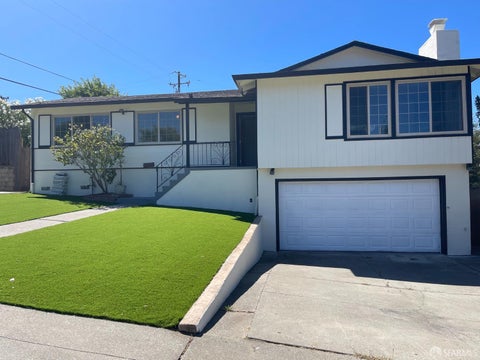
Beautifully refreshed - vacant- move-in ready Welcome to 3322 Clearfield Avenue a beautifully refreshed home offering space, comfort, and an inviting indoor-outdoor lifestyle. Freshly updated and now vacant and easy to show, this home is ready for its next owner. Recent improvements include fresh interior and exterior paint, updated kitchen cabinetry, new carpet, refreshed bathroom cabinetry, and improvements to both the front and backyard, creating a clean, modern feel throughout. The functional floor plan offers 3 bedrooms and 2 bathrooms, comfortable living spaces, and excellent natural light. The kitchen provides generous storage and connects naturally with the home's living and entertaining areas. Step outside and enjoy a spacious approximately 7,500 sq. ft. lot with refreshed front and rear yards offering plenty of room for entertaining, gardening, relaxing, play, or creating your own outdoor retreat. An additional bonus/family room provides valuable flexible space for a home office, media room, playroom, gym, or additional living area. This is a wonderful opportunity for buyers looking for a home they can enjoy immediately without taking on a major renovation project. Freshly updated. Vacant. Easy to show. Move-in ready. Come experience 3322 Clearfield Avenue and imagine making it your own.

5 beds
3 baths
2,110 sqft
2332 Weston Court, Antioch, CA 94531
dcp realty 
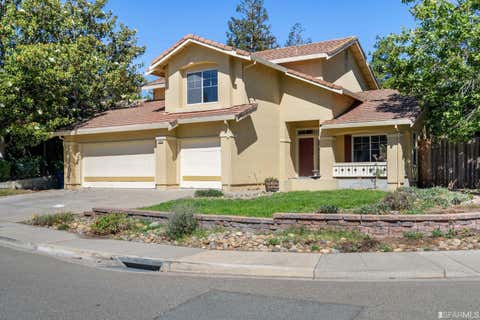
Welcome to this light and bright beautiful two story home with 5 bed, 3 full bath, and 3 spacious car garage. Main floor feature formal living room, dining room, one bed room, one full bath and laundry room. Upstairs feature one master suite, three other bed rooms and a full bath. Vinyl flooring through out the house. Spacious back yard and side yard. Centrally located to shopping, highway 4, Hillcrest BART and other amenities.

4 beds
2 baths
1,396 sqft
2294 Panoramic Drive, Concord, CA 94520
the canlas brothers 
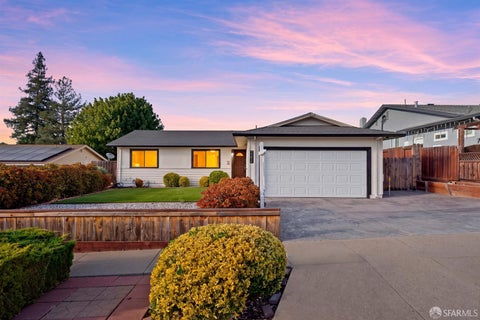
Welcome to 2294 Panoramic Drive, a beautifully refreshed 4-bedroom, 2-bath home offering approximately 1,396 sq. ft. of living space on a generous 6,500 sq. ft. lot. Move-in ready and filled with natural light, the home features new flooring, fresh interior paint, updated bathroom vanities, new light fixtures, and a comfortable, functional floor plan. The spacious backyard offers plenty of room for outdoor entertaining, gardening, play, or simply relaxing. Conveniently located near shopping, dining, parks, schools, and commuter routes, this turnkey home is ready for its next owner to move right in and enjoy.

4 beds
3 baths
2,512 sqft
4701 Palomino Way, Antioch, CA 94531
compass 
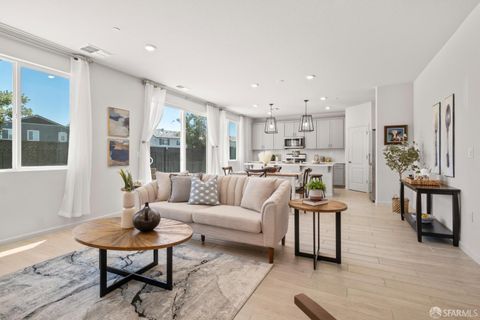
Welcome to this beautifully updated two-story home, built in 1994 and thoughtfully designed for comfortable family living. Offering 4 spacious bedrooms and 3 full bathrooms, this well-maintained residence features a functional floor plan with generous living spaces filled with natural light. The heart of the home is the updated kitchen, showcasing modern finishes, ample cabinetry, and abundant counter spaceperfect for everyday cooking and entertaining. Elegant hardwood flooring flows throughout the main living areas, adding warmth and timeless appeal. A convenient main-level bedroom and full bathroom provide flexibility for guests, extended family, or a home office. Upstairs, the spacious primary suite offers a relaxing retreat, accompanied by well-sized secondary bedrooms to accommodate a variety of lifestyles. Situated in a desirable Antioch neighborhood, this home is conveniently located near parks, schools, shopping, dining, and Highway 4, making commuting throughout the East Bay a breeze. Move-in ready and thoughtfully updated, 4701 Palomino Way presents an exceptional opportunity to enjoy comfort, convenience, and lasting value in a welcoming community.

3 beds
2.5 baths
1,835 sqft
441 Pintor Way, Oakley, CA 94561
hatch realty group, inc. 
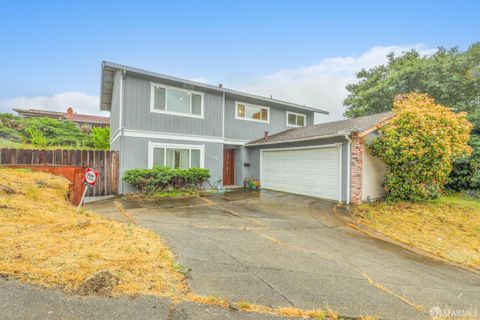
Welcome to Alicante, a desirable gated community offering a family-friendly atmosphere and the relaxed charm of Delta living! This beautifully maintained home is located directly across the community park with open views, nearby guest parking, and a location that's hard to beat. Designed for energy efficiency, the home is equipped with a top-of-the-line 10kW solar system paired with 26kWh battery storage, offering substantial savings on utility costs. Additional upgrades include a tankless water heater, RainSoft whole-house water softener and filtration system, and EV charger-ready wiring. This home is also equipped with smart-home features such as a Bluetooth thermostat, smart lighting, smart irrigation system, Ring doorbell, and exterior security cameras, allowing you to monitor and manage key systems from your mobile device. Boasting great curb appeal, the home features a manicured front yard, inviting front porch, expanded driveway, and low-maintenance backyard for easy upkeep. Inside, the open floor plan is filled with natural light and a comfortable flow between the living area and kitchen, creating an ideal space for entertaining. The gourmet kitchen features stainless steel appliances, including a smart refrigerator and gas range, a large island, quartz countertops, and a convenient pantry closet for extra storage. Upstairs, a versatile loft offers the perfect space for a study desk, arts and crafts area, or home office. The dedicated laundry room includes a washer, dryer and built-in cabinetry for added organization. The spacious primary suite serves as a relaxing retreat with an en-suite bathroom highlighted by a stylish barn door. Additional bedrooms provide flexibility for family or guests. The two-car garage includes built-in storage cabinets, upgraded lighting, and a convenient mudroom area. Prime location near schools, shopping, dining, and Highway 4. Minutes from downtown Oakley and Big Break Marina, offering direct access to the Delta for boating, fishing, and outdoor recreation. If you're looking for a move-in ready home with thoughtful upgrades in a great neighborhood, this one's definitely worth a look!

4 beds
2.5 baths
2,052 sqft
3724 Carol Street, Pinole, CA 94564
exp realty of california, inc 
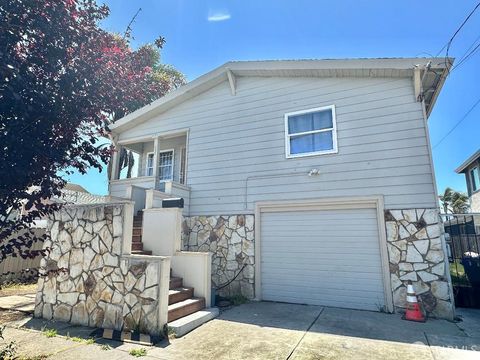
Newly remodeled 4-bedroom home located in the hills with a view of Pinole Valley.Close to schools and easy access to the freeway.A big lot(11,000 sq ft).First floor: Living/Dining room with an open kitchen.new countertop and new, nice cabinetry.New bathroom. Also, there is a beautiful family room with a sliding door to the yard. Second Floor: All four bedrooms are set on the same floor (including one master suite with a walk-in closet).three bedrooms and a guest bathroom.

6 beds
2 baths
1,827 sqft
125 7th Street, Richmond, CA 94801
global realty 
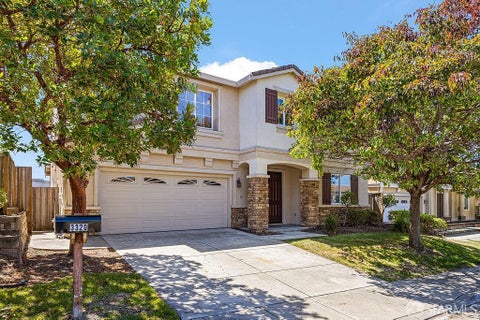
Large house, upstairs with 3 bedrooms 1 bath, open kitchen, living room with fireplace. Downstairs in-law unit(separate entry) with 3 bedrooms 1 bath, kitchen. Large backyard.

5 beds
4 baths
3,604 sqft
3320 Park Ridge Drive, Richmond, CA 94806
dreim 
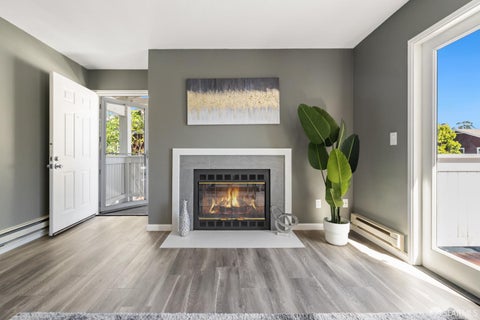
Nestled within Richmond's Country Club Vista neighborhood, this expansive five-bedroom, four-bath residence makes an immediate impression with 3,604 square feet of beautifully refreshed, light-filled living space. Soaring ceilings, new flooring, and fresh interior paint create a bright, polished backdrop, while a wonderfully versatile floor plan provides room to gather, entertain, work, and unwind with ease. Serene curb appeal and a low-maintenance front yard set the stage for a grand entrance, where a dramatic two-story living room creates an unforgettable first impression. A sweeping curved staircase serves as a striking architectural centerpiece, while the adjoining dining area offers an elegant setting for everything from intimate dinners to lively celebrations. Designed for connection, the heart of the home brings together the kitchen, breakfast nook, and recreation room in one inviting space. The spacious kitchen features granite countertops, plentiful cabinetry, a garden window overlooking the backyard, and an oversized island with bar seating. Just beyond, the breakfast nook features a built-in serving bar and sliding doors opening directly to the backyard, while the family room is anchored by a cozy fireplace. Adding to the home's flexibility, the main level includes a private bedroom and full bath, along with an enclosed den well suited for a home office or creative studio. Upstairs, a spacious loft offers another versatile living area alongside four bedrooms, including a junior suite and an impressive primary retreat. The primary features an elevated den leading to a private office, a generous walk-in closet, and ensuite bath designed for relaxation with dual vanities, soaking tub, and separate shower. A laundry room with built-in cabinetry and a hall bath with dual sinks round out the upper level. Set on a 6,205-square-foot lot, the backyard offers plenty of potential to create a personalized outdoor retreat. A spacious yard provides room for landscaping, gardening, or play. A two-car garage and driveway complete the home. Enjoy a peaceful neighborhood setting with shopping and dining at Hilltop Plaza, Richmond Country Club, and the waterfront trails and open spaces of Point Pinole Regional Shoreline nearby. With convenient access to I-80, I-580, Richmond Parkway, BART, and Ferry, this remarkable home brings together generous living spaces, flexibility, and everyday convenience into one exceptional home.

2 beds
1 bath
847 sqft
240 Marina Lakes Drive, Richmond, CA 94804
berkshire hathaway-franciscan 
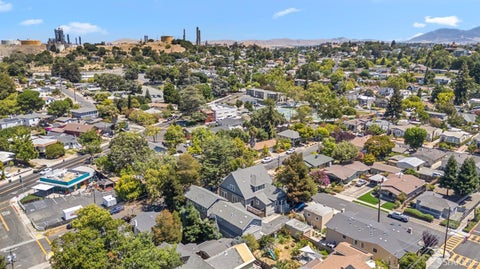
This newly remodeled 2 bed/1 bath townhouse-style condo is located in the highly sought after Marina Bay community. This chic and contemporary condo features a desirable layout with a new kitchen, new bathroom, new laminate floors, new carpet in the bedrooms, and new paint throughout the unit. The beautiful kitchen features modern finishes and stainless steel appliances. There is an open concept living space designed for both comfort and style. There is a balcony that is perfect for relaxing and entertaining. Located in a quiet, gated community, residents enjoy an impressive array of resort-style amenities, including two swimming pools, two hot tubs, fitness center, yoga room, tennis and pickleball courts, clubhouse, library and conference room. Marina Bay is known for its peaceful setting, scenic waterfront trails, parks, and beautifully maintained grounds, offering an exceptional lifestyle just minutes from it all. Commuters will appreciate the convenient proximity to the Richmond Ferry Terminal with direct ferry service to San Francisco. Shopping, dining, and major freeways are also just a short drive away. Experience the perfect combination of modern living, outstanding amenities, and an unbeatable location in one of Richmond's most desirable waterfront neighborhoods.

— bed
— bath
6,058 sqft
1524-1534 Willow Street, Martinez, CA 94553
colliers international 
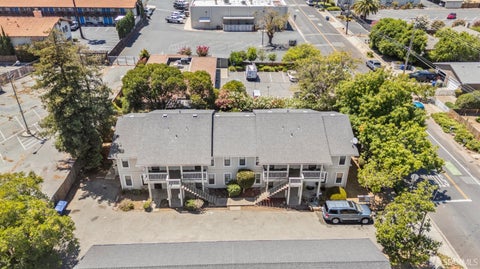
The Bay Area Portfolio: four apartment communities totaling 41 units across Millbrae, Redwood City, Martinez, and Concord, spanning San Mateo and Contra Costa Counties. Individual assets range from 8 to 15 units. The Offering is available as a whole, in sub-portfolios, or asset by asset. The portfolio divides along county lines by basis and by yield. The San Mateo County sub portfolio accounts for 25 units and $11,300,000 at an average go-to-market cap rate of4.94%, while the Contra Costa County sub portfolio accounts for 16 units and $4,450,000 at 5.26% go-to-market cap rate. On the Peninsula, 472-480 Lincoln Circle sits in the affluent Telescope Hills neighborhood roughly one mile from the Millbrae Intermodal Station, the only platform in the region where BART connects directly with Caltrain. 1548 Hudson Street holds the portfolio's largest floorplans, averaging about 1,160 square feet per unit, in Redwood City's Palm Park neighborhood. In-place rents at the two Peninsula assets run 10.54% and 10.34% below market, respectively. 472-480 Lincoln Circle, Millbrae 1548 Hudson St, Redwood City 3550 Chestnut Ave, Concord 1524-1534 Willow St, 1131 Warren St, Martinez

— bed
— bath
5,280 sqft
3550 Chestnut Avenue, Concord, CA 94519
colliers international 
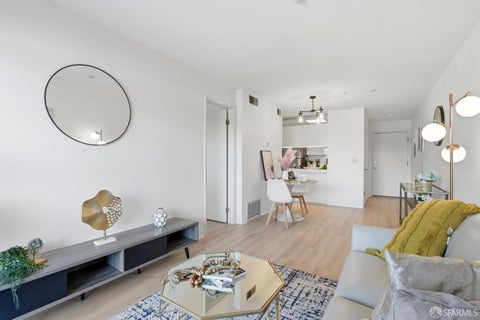
The Bay Area Portfolio: four apartment communities totaling 41 units across Millbrae, Redwood City, Martinez, and Concord, spanning San Mateo and Contra Costa Counties. Individual assets range from 8 to 15 units. The Offering is available as a whole, in sub-portfolios, or asset by asset. The portfolio divides along county lines by basis and by yield. The San Mateo County sub portfolio accounts for 25 units and $11,300,000 at an average go-to-market cap rate of4.94%, while the Contra Costa County sub portfolio accounts for 16 units and $4,450,000 at 5.26% go-to-market cap rate. On the Peninsula, 472-480 Lincoln Circle sits in the affluent Telescope Hills neighborhood roughly one mile from the Millbrae Intermodal Station, the only platform in the region where BART connects directly with Caltrain. 1548 Hudson Street holds the portfolio's largest floorplans, averaging about 1,160 square feet per unit, in Redwood City's Palm Park neighborhood. In-place rents at the two Peninsula assets run 10.54% and 10.34% below market, respectively. 472-480 Lincoln Circle, Millbrae 1548 Hudson St, Redwood City 3550 Chestnut Ave, Concord 1524-1534 Willow St, 1131 Warren St, Martinez

1 bed
1 bath
560 sqft
1771 Broadway Street 200, Concord, CA 94520
compass 
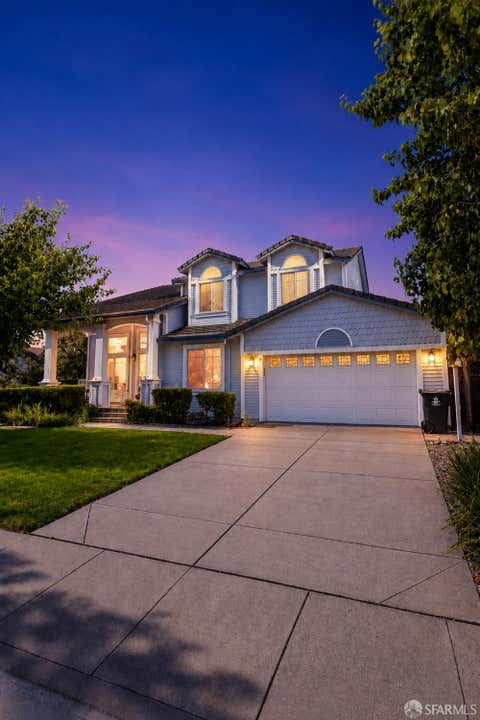
Welcome to this beautifully updated corner unit at Broadway Plaza, where modern convenience meets bright, airy living. As a prime end-unit, this home is flooded with natural light, creating an uplifting atmosphere the moment you step through the door. You'll immediately notice the brand-new flooring that flows throughout the space, offering a clean and contemporary foundation for your personal style. The kitchen is ready for your next culinary adventure, featuring sleek stainless steel appliances that pair perfectly with the home's fresh aesthetic. In the bathroom, a stylish new vanity adds a touch of modern luxury to your daily routine. Beyond the front door, the location is hard to beat. You are situated near a vibrant selection of local shops and restaurants, making outings a breeze. For commuters, easy access to Freeway 242 and BART ensures your travels across the Bay Area are as smooth as possible. Experience turn-key living in this highly connected neighborhood.

4 beds
3 baths
2,580 sqft
5032 Arrowhead Court, Antioch, CA 94531
fifty hills real estate 
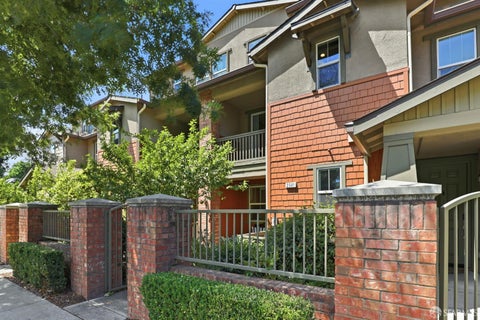
Welcome to this spacious 4-bedroom, 3-bathroom corner-lot home in an established neighborhood near schools, parks, shopping, restaurants, hospitals, major roadways, and everyday conveniences. Inside, approximately 2,589 square feet of flexible living space includes spacious living rooms, generously sized bedrooms, walk-in closets, and an upstairs balconyproviding plenty of room to relax, entertain, work from home, or simply escape to another room when needed. The true advantage is the exceptionally large backyard featuring an oversized swimming pool and heated spayour own private retreat for weekend gatherings, summer fun, and relaxing evenings. Who needs a vacation when the resort is right outside your back door? Additional highlights include multiple storage units and a two-car, double-sided opening garage with convenient backyard access for pool equipment, and boat/or extra car. With its generous layout, desirable corner lot, abundant storage, and resort-style backyard, this rare property is ready for your personal touch. Bring your vision and your swimsuit and make it yours!

4 beds
3.5 baths
2,214 sqft
2541 Oak Road, Walnut Creek, CA 94597
vanguard properties 
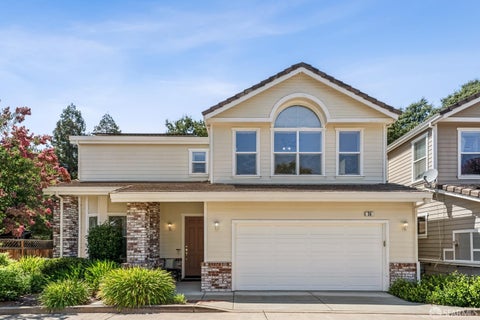
Exceptional space, flexibility, and convenience in Walnut Creek. This updated 4-bedroom, 3.5-bath home offers 2214 square feet across three thoughtfully designed levels. The main level features new engineered hardwood flooring and an open kitchen with granite countertops, stainless steel appliances, and a gas range with a new hood. The attached two-car garage provides direct interior access and includes a NEMA 14-50 outlet for EV charging. The versatile floor plan includes two private en-suite bedrooms. The spacious second-floor primary suite features a balcony, walk-in closet, additional closet, and bathroom with dual vanities. The third-floor suite offers its own full bathroom and walk-in closet, ideal as a second primary suite, guest retreat, home office, or space for extended family. Additional highlights include a dedicated laundry room, and access to the community pool and clubhouse. Located less than one mile from Pleasant Hill/Contra Costa Centre BART and near the Iron Horse Trail, with convenient access to Highways 680 and 24. Served by the Walnut Creek School District and Acalanes Union High School District.

4 beds
3 baths
2,537 sqft
30 Oak Gate Place, Pleasant Hill, CA 94523
compass 
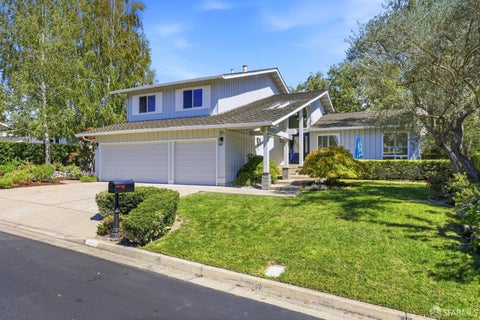
30 Oak Gate Place offers a bright, beautifully considered layout with generous living spaces, a private backyard, and exceptional flexibility across two levels. Set on a quiet Pleasant Hill street, the home pairs warm, inviting interiors with the convenience of an attached two-car garage and easy access to shopping, dining, schools, and commuter routes. Inside, abundant natural light and rich wood-style flooring create a welcoming backdrop for the main living areas. The spacious living and dining rooms connect easily, offering plenty of room for both everyday gatherings and more formal entertaining. At the center of the home, the kitchen features crisp white cabinetry, stainless steel appliances, ample workspace, and an oversized breakfast bar for casual meals and conversation. Just beyond, the adjoining family room is anchored by a gas fireplace and opens through glass doors to the backyard patio. Surrounded by mature trees and established landscaping, the outdoor space offers a peaceful setting for dining, entertaining, or simply enjoying a quiet afternoon. A full bathroom and direct garage access complete the main level. Upstairs, three well-proportioned bedrooms are complemented by two full bathrooms, a dedicated laundry room with built-in cabinetry, and an expansive bonus room filled with natural light. Ideal as a media room, home office, playroom, fitness space, or creative studio, the bonus room adds valuable versatility to the floor plan. The primary suite feels especially spacious with vaulted ceilings, a walk-in closet, and an en-suite bath featuring dual vanities, a soaking tub, and a separate shower. Two additional bedrooms and a second full bath complete the sleeping quarters. Conveniently located near Fair Oaks Elementary, Pleasant Hill Middle, and Ygnacio Valley High, 30 Oak Gate Place is also just minutes from downtown Pleasant Hill, neighborhood parks, shopping and dining, Highway 680, and BART. With light-filled interiors, flexible living spaces, and an inviting indoor-outdoor connection, this home offers an appealing combination of comfort, function, and location.

4 beds
3 baths
2,880 sqft
819 Columbine Court, Danville, CA 94526
the source real estate company 
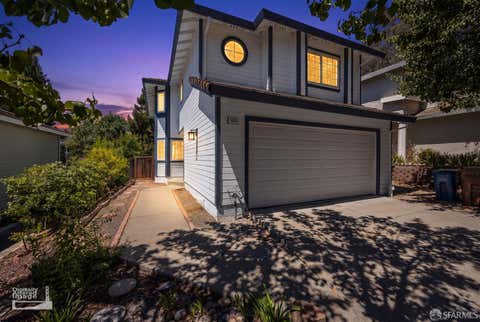
Tastefully remodeled estate home at Crow Canyon Country Club. This spacious four-bedroom, three-bathroom property offers a gorgeous open kitchen concept featuring cathedral ceilings, a custom built-in banquette, a breakfast bar, a 36-inch five-burner professional gas range and a Monogram built-in microwave. The dining area has cathedral ceilings and accommodates a table for 10 or more, and the stunning living room includes a gas fireplace and cathedral ceilings. Additional features include a luxurious primary suite with a double vanity, a wet bath and walk-in closet. The separate family room features a gas fireplace, a sliding glass door to the backyard, an enormous wet bar, an adjoining bedroom, and a full bathroom, making it ideal for in-laws, guests or extended family. The beautiful property includes mature citrus trees and backs up to open space, creating a private peaceful setting. Located in Crow Canyon Country Club, a gated community featuring a 24-hour security guard gate, this estate home is close to shops and restaurants and offers easy access to Highway 680.

3 beds
2.5 baths
1,816 sqft
5022 Gloucester Lane, Martinez, CA 94553
compass 
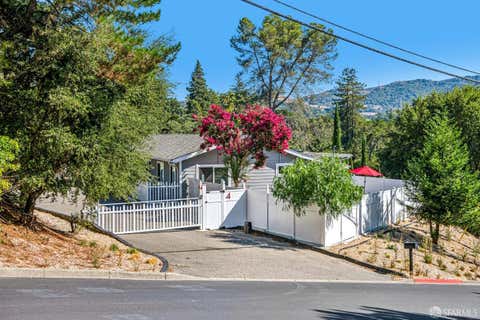
Welcome home to this inviting traditional gem, tucked into a beautiful hillside neighborhood with access to a community pool. Fresh carpet and a fresh coat of paint give the interior a crisp, move-in-ready feel throughout. Vaulted ceilings and a cozy fireplace anchor the light-filled living area, which flows into a kitchen featuring sleek stainless steel appliances ideal for both quiet nights in and lively gatherings. Upstairs, the primary suite impresses with a spa-like en-suite bath boasting a dual vanity, soaking tub, separate glass-enclosed shower, and a spacious walk-in closet. A dedicated laundry room and built-in two-car garage add everyday convenience. Outside, a private deck and yard offer your own retreat for relaxing or entertaining, all within a well-maintained community just minutes from local parks and amenities.

5 beds
5 baths
2,508 sqft
4 Bates Boulevard, Orinda, CA 94563
sotheby's international realty 
Set within a private gated compound in one of Orinda's most desirable settings, 4 Bates Boulevard presents a rare opportunity to create a truly exceptional residence. This 5-bedroom, 5-bathroom single-family home offers panoramic views, a versatile floor plan, and solar power, with a layout well-suited to multigenerational living, guests, or a growing family. Significant expansion potential adds to the appeal: the lot may be subdivided, supporting a 3,400 sq ft home plus a 1,000 sq ft ADU, per Orinda's Planning Department, an ideal canvas for those envisioning a custom-built home or additional living space for extended family. The gated grounds offer genuine privacy and a sense of retreat, while the location remains remarkably convenient. Enjoy walkable access to the vibrant Orinda Town Center, restaurants, shops, and BART all just moments from your door. The property is also located within the top-rated Orinda Union School District, adding lasting value for families at every stage. With panoramic views, a private gated setting, solar efficiency, exceptional expansion potential, and an unbeatable walkable location, 4 Bates Boulevard is an extraordinary opportunity to create your own Orinda sanctuary.

4 beds
2 baths
1,920 sqft
628 21st Street, Richmond, CA 94801
kw advisors 
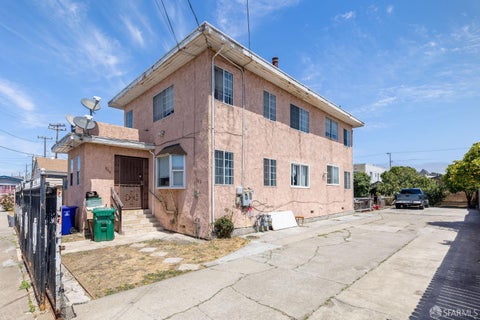
Fully leased duplex in Richmond offering two recently renovated 2BR/1BA units. Built in 1923, the 1,920 sq. ft. building sits on a 5,650 sq. ft. lot. Both units feature newer interior renovations. Gated parking accommodates up to two cars per unit, secured by a metal gate. The property may offer ADU potential; buyer to independently verify with the City of Richmond. Fully occupied, generating $52,800 in gross annual rent. A turnkey investment in a stable Richmond rental market. Buyer to independently verify all information. Tenant-occupied; do not disturb; showings by appointment only.

8 beds
3 baths
3,502 sqft
316 31st Street, Richmond, CA 94804
kw advisors 
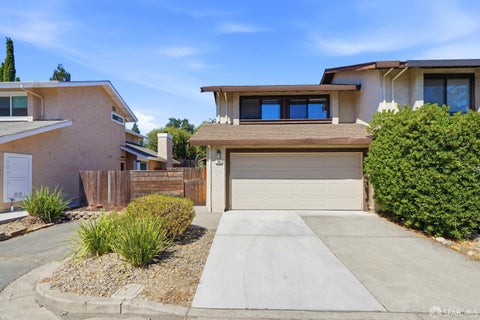
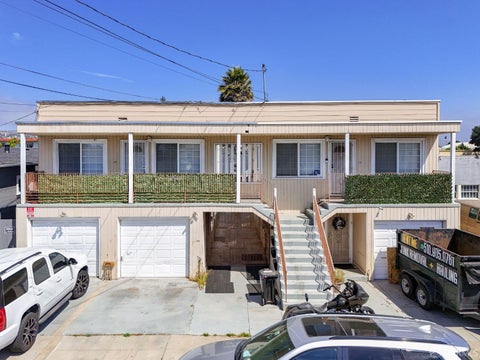
Fully leased four-plex in Richmond's NE Richmond submarket, directly across from a community park. Built in 1927, the 3,502 sq. ft. building sits on a 5,000 sq. ft. lot, and each of the four units offers its own private outdoor space, a rare amenity for a multi-unit building. Unit 316 (2BR/1BA) and Unit 322 (1BR/1BA) each include an attached garage. Unit 320 (2BR/1.5BA) offers a bonus den and an attached garage. Unit 318 (3BR/2BA) offers 2 full baths and a large storage room in place of a garage. The roof is newer. All four units are currently occupied, generating $90,804 in gross annual rent. A stable, income-producing asset in one of Richmond's established rental submarkets. Buyer to independently verify all information. Tenant-occupied. Do not disturb; showings by appointment only.

3 beds
2.5 baths
1,422 sqft
103 Lupine Lane, Pleasant Hill, CA 94523
jodi group 
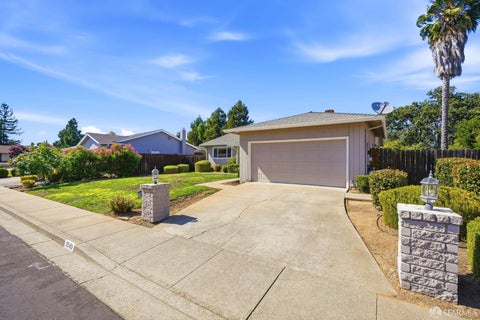
Make your move into this two-story, contemporary 3/2.5 Pleasant Hill home offering1,422 square feet of living space. The lower-level floor plan features vaulted ceilings, tile flooring, a half bath, a living room with a brick fireplace, a family /dining area, and an open kitchen with granite counters, stainless steel appliances, and a breakfast bar. The upper level floor plan of this must-see home features a master bedroom with carpeting, including a light, bright, and airy ensuite bathroom with tile and a walk-in shower stall, along with 2 ample guest bedrooms with carpet and 1 guest bath. Other features of this home include low maintenance landscaping, a private, fenced backyard with a patio area off the kitchen, the perfect space for weekend entertaining, as well as a two-car garage that offers plenty of storage space, along with a washer and dryer. This move-in-ready home with a neutral color palette is conveniently located near schools, retail stores, and restaurants. No HOA!

3 beds
2 baths
1,400 sqft
3543 Bonari Court, Concord, CA 94519
the canlas brothers 
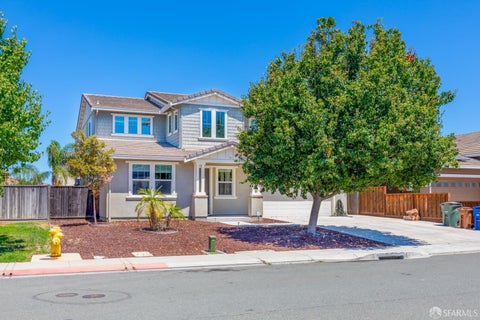
Welcome to this beautifully maintained and thoughtfully remodeled home, offering 3 bedrooms, 2 bathrooms, and approximately 1,400 sq. ft. of living space on an impressive 10,000 sq. ft. lot. Remodeled within the past 10 years, the home combines modern updates with a comfortable and functional floor plan, featuring bright and inviting living spaces, generously sized bedrooms, and two full bathrooms. The expansive backyard is truly the centerpiece of the property, offering an incredible amount of space for outdoor entertaining, family gatherings, gardening, recreation, or creating your own private oasis. With a lot of this size, the possibilities are endless and provide plenty of room to enjoy today while offering potential for future improvements. Ideally located near schools, shopping, dining, parks, and convenient commuter access, this home offers the perfect combination of modern updates, generous living space, an oversized 10,000 sq. ft. lot, and a convenient location. A rare opportunity to own a move-in-ready home with the space and flexibility you've been looking for.

4 beds
3 baths
3,248 sqft
810 Dunmore Street, Oakley, CA 94561
excel realty 
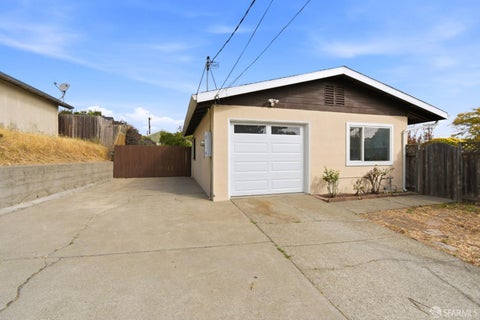
Located in the desirable Emerson Ranch community of Oakley, California, 810 Dunmore Street is a beautifully designed two-story home built in 2016, offering approximately 3,248 square feet of living space on a 6,300-square-foot lot. This spacious residence features 4 bedrooms, 3 full bathrooms, and a 3-car attached garage, making it ideal for growing families or multi-generational living. The thoughtfully designed open-concept floor plan provides a seamless flow between the living room, dining area, and gourmet kitchen, creating an inviting space for both everyday living and entertaining. Large windows fill the home with natural light, enhancing the bright and welcoming interior. The main floor includes a spacious family room, formal dining area, a full bathroom, and a private bedroom that is perfect for guests, extended family, or a home office. The upgraded kitchen is the centerpiece of the home, featuring quartz countertops, an oversized center island with bar seating, stainless steel appliances, abundant cabinetry, a walk-in pantry, and a breakfast nook overlooking the family room. Upstairs, the expansive primary suite offers a relaxing retreat with a large walk-in closet and an ensuite bathroom complete with dual vanities, a soaking tub, and a separate walk-in shower. Two additional bedrooms, a full bathroom, a versatile loft, and a dedicated laundry room complete the upper level. Quality finishes throughout the home include upgraded flooring, modern fixtures, energy-efficient systems, and zoned heating and air conditioning. The attached three-car garage provides generous parking and storage space. The professionally landscaped backyard offers ample room for outdoor dining, entertaining, gardening, or future customization. Located within the master-planned Emerson Ranch community, residents enjoy access to neighborhood parks, walking trails, playgrounds, sports fields, and open green spaces that promote an active lifestyle. Conveniently situated near highly rated schools, shopping centers, restaurants, grocery stores, healthcare facilities, and Highway 4, the property provides easy access to Antioch, Brentwood, Concord, and the greater Bay Area. Overall, 810 Dunmore Street offers an exceptional combination of spacious design, modern amenities, quality construction, and an outstanding location within one of Oakley's most desirable communities, making it an excellent opportunity for homeowners seeking comfort, convenience, and long-term value.

4 beds
2 baths
1,184 sqft
1439 Karen Road, San Pablo, CA 94806
laurel realty & investment 
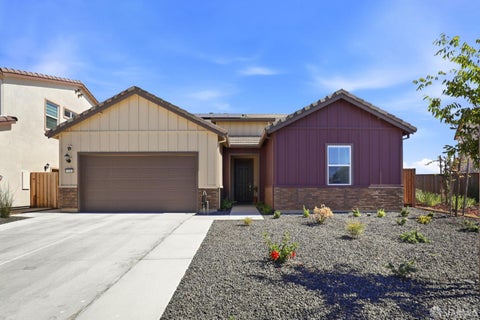
1439 Karen Road, San Pablo Completely Remodeled & Move-In Ready! Welcome to this beautifully remodeled 4-bedroom, 2-bathroom home offering the perfect blend of modern style, comfort, and functionality. Thoughtfully updated throughout, this turnkey residence features a bright, open floor plan with designer finishes, luxury flooring, recessed lighting, and abundant natural light. The spacious living room is highlighted by a charming fireplace and flows seamlessly into the stunning remodeled kitchen, complete with sleek cabinetry, stone countertops, stainless steel appliances, and generous counter spaceideal for everyday living and entertaining. The home offers four well-appointed bedrooms, including flexible space for a home office or guest room, along with two tastefully remodeled bathrooms featuring contemporary fixtures and finishes. Outside, enjoy a private backyard with ample patio space for outdoor dining, entertaining, gardening, or relaxing. The property also includes a one-car attached garage, a large driveway with plenty of off-street parking, and attractive curb appeal. Conveniently located near schools, parks, shopping, restaurants, public transportation, and commuter routes, this move-in ready home offers exceptional value and modern living in a desirable San Pablo neighborhood. Property Features 4 Bedrooms 2 Remodeled Bathrooms Beautifully Remodeled Throughout Spacious Living Room with Fireplace Modern Kitchen with Stone Countertops & Stainless Steel Appliances Luxury Flooring Recessed Lighting One-Car Attached Garage Ample Off-Street Parking Private Backyard with Patio Convenient Access to Shopping, Dining & Freeways Move right in and enjoy the perfect combination of style, comfort, and convenience at 1439 Karen Road!

4 beds
3 baths
2,279 sqft
728 Temescal Street, Oakley, CA 94561
intero burlingame 
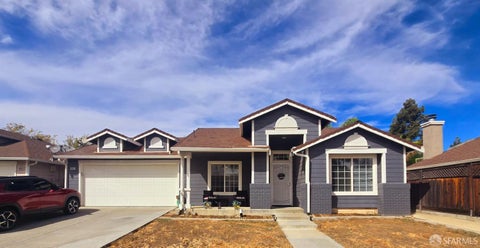
Discover a lifestyle of comfort and convenience at 728 Temescal St, Oakley, CA, USA. This attractive residential property, presented in almost new condition, offers a compelling blend of classic ranch architectural style with contemporary amenities designed for effortless living. The heart of this home is undoubtedly its open-plan kitchen, seamlessly integrated with the living room. Here, culinary enthusiasts will appreciate the double oven, while a central island, complete with a sink, provides both a practical workspace and a gathering point for everyday moments. The well-appointed bathroom offers a double vanity and a spacious walk-in shower, providing a serene retreat. Step outside to a private yard, an inviting space for relaxation and recreation. The dedicated outdoor living space and a charming patio extend your entertaining options, while the presence of solar panels contributes to a more sustainable lifestyle. Further conveniences include a dedicated laundry room and an attached garage. This property presents an exceptional opportunity to embrace a vibrant and comfortable California lifestyle; schedule your viewing today.

3 beds
2 baths
1,417 sqft
4541 Ford Court, Brentwood, CA 94513
golden realty 
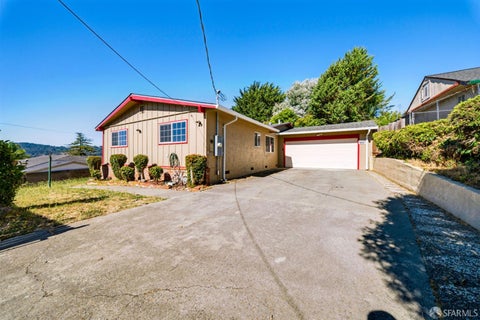
Motivated seller, good income investment property, over 3K monthly rental income on this incredible investment opportunity! A single story home in a fantastic Brentwood location! This 3 bedrooms, and 2 bathrooms home is situated in a cul-de-sac style court road, it features an open concept and tall vaulted ceilings. New interior and exterior paint, high ceiling over the living room, the master bedroom has an in suite bathroom with dual vanity and stall shower along, a sliding glass door for easy access to the backyard. Close to Vasco Road and HWY 4 for commuters, and all of the wonderful shopping, restaurants and entertainment in the city of Brentwood.

3 beds
2 baths
1,404 sqft
9 Marvin Court, El Sobrante, CA 94803
century 21 masters 
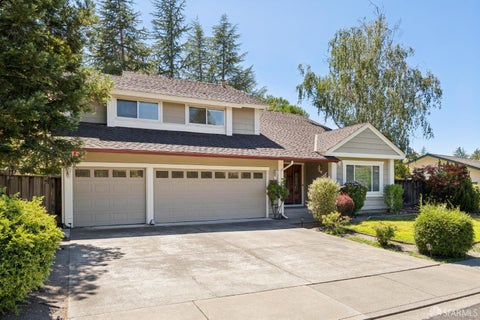
Nestled on a quiet court, this inviting single-story home offers 3 bedrooms, 2 bathrooms, and approximately 1,404 sq ft of well-designed living space on a 6,970 sq ft lot. Filled with natural light, the open-concept floor plan creates a seamless flow between the spacious living room, dining area, and kitchen, ideal for everyday living and entertaining. A distinctive brick fireplace adds warmth and character to the main living area, while the comfortable primary suite features its own private bathroom. The covered patio extends the living space outdoors, creating an inviting setting for relaxing, al fresco dining, or entertaining, while the surrounding yard provides a private, low-maintenance retreat. According to the seller, the home was updated around 2022-2023 with new flooring, updated kitchen cabinetry, a new cooktop/range, range hood, windows, roof, bathroom improvements, and fresh interior and exterior paint. Additional highlights include a gated entry, an attached two-car garage, generous driveway parking, central heating, and a convenient location near parks, shopping, dining, and commuter routes.

5 beds
4 baths
2,498 sqft
2551 Lavender Drive, Walnut Creek, CA 94596
prestige realty 
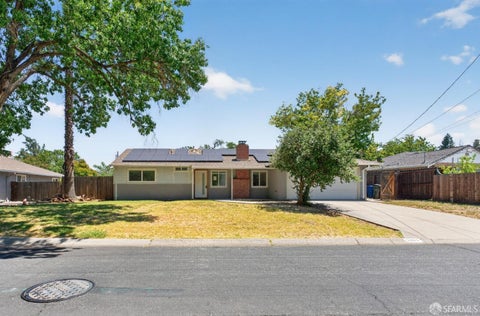
Highly sought after Rudgear Meadows neighborhood. Award winning Alamo School District! Great location with easy access to greenbelt and a short distance to Rudgear Park & Swim Club and Round Hill Country Club in Alamo. Beautifully updated with w/hardwood floors, crown molding, and designer paint inside/out. Gourmet kitchen w/SS appliances, granite counters. French doors open to a patio, pool & stand-alone hot tub. A brand new AC and Heater was just installed. Shopping, Hiking and recreation trails are close by. 4 Bedrooms and 3 bathrooms and one office on the upper level. There is an additional stand alone Bonus Room downstairs that can be used as a playroom or exercise room.

3 beds
1 bath
1,042 sqft
2203 Sherman Drive, Pleasant Hill, CA 94523
skygroup realty inc. 
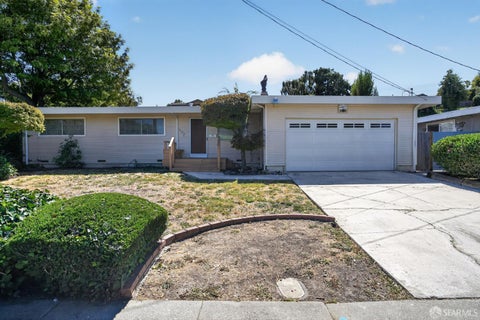
Opportunity awaits at this charming single-story ranch home nestled in a desirable Pleasant Hill neighborhood! Renovations were thoughtfully started but left unfinished, presenting an exceptional opportunity for an owner occupant, contractor, or investor to complete the project and build instant sweat equity. With many of the major upgrades already in place, this home offers the perfect balance of move-in potential and customization. The home already showcases numerous modern improvements, including a beautifully remodeled kitchen featuring shaker-style cabinetry, elegant quartz countertops, a stylish subway tile backsplash, recessed LED lighting, and stainless steel appliances. The updated bathroom has been tastefully renovated with a contemporary vanity, quartz countertop, designer tile shower, and sleek matte black fixtures, creating a clean and modern aesthetic. While substantial improvements have been completed, portions of the home remain unfinished, including drywall repair, texture, and interior painting in select areas. This gives the next owner the opportunity to add their personal finishing touches while increasing the property's overall value. The spacious single level floor plan, abundant natural light, and inviting living room with a cozy fireplace provide an excellent foundation for creating a warm and welcoming home. Situated on a generous lot in an established neighborhood, the property offers ample outdoor space with endless possibilities for landscaping, entertaining, gardening, or future enhancements. Conveniently located near shopping, dining, parks, highly rated schools, BART, and major commuter routes including Highways 680 and 24, this location provides both comfort and convenience.

3 beds
2 baths
1,120 sqft
2585 Brian Road, San Pablo, CA 94806
jodi realty 
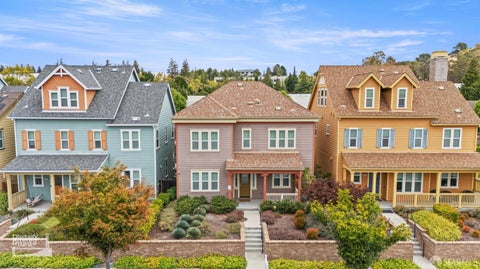
Open House 7/26/26 1-4pm. Welcome to this charming mid-century single-level home in the desirable Tara Hills neighborhood of San Pablo. Offering 1,120 sq. ft. of living space, this 3-bedroom, 2-bathroom home features an open, functional floor plan with endless potential to make it your own. A new sewer lateral has already been installed, adding value and peace of mind. With a little TLC, this home can truly shine. Situated on an expansive 10,000 sq. ft. lot, the property offers a spacious backyard with a storage shed that is ideal for a workshop, hobby space, or additional storage. A two-car garage and abundant outdoor space provide endless opportunities for gardening, entertaining, expansion, or creating your dream backyard retreat.

3 beds
2.5 baths
2,015 sqft
1716 John Muir Parkway, Hercules, CA 94547
compass 
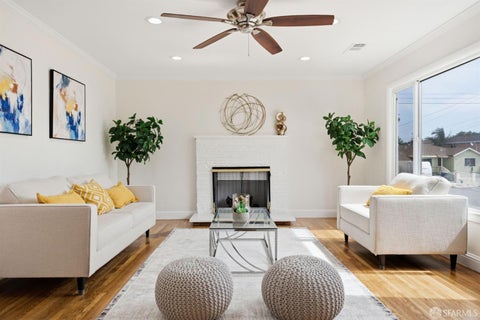
A Designer's Touch in Every Room Muir Pointe Living at Its Best! Some homes are built. This one was curated. Set in the sought-after Muir Pointe community by Taylor Morrison, 1716 John Muir Parkway is a 3-bedroom, 2.5-bath residence with approximately $67,000 in designer upgrades selected through the builder's design studio the kind of finishes you feel the moment you walk in. Rich Nutmeg Chestnut wood-style flooring flows from the entry through the living, dining, and kitchen, up through the hallway, loft, and into the primary suite creating a warm, seamless ribbon through the entire home. Crown molding and upgraded 5 baseboards frame each room, and Hunter Douglas Palm Beach plantation shutters dress thirty windows throughout, giving the home a crisp, finished elegance most resales simply don't have. The kitchen is the heart of the story: crisp white Adams Maple cabinetry with brushed nickel hardware, Pegasus quartz countertops, a designer limestone backsplash in Gris et Blanc with pencil-rail trim, and a stainless appliance suite with 30 cooktop, built-in oven, and hood. A chandelier prewire in the dining area awaits your statement piece. Upstairs, the large loft steals the show a light-filled flex space already wired with a media niche, built-in conduit, and outlet placement designed for a clean, cord-free entertainment wall. Home theater, office, playroom, gym it adapts to whatever season of life you're in. The primary suite is a true retreat: wood flooring underfoot, plantation shutters, a mirrored wardrobe door, and a spa-inspired bath with Venetian Iridium Gray counters, an undermount Kohler Archer sink, brushed nickel Moen fixtures, designer tile floors, and a frosted-glass shower with Wave Origami White tile laid to the ceiling. Both secondary bedrooms share a beautifully upgraded full bath, and even the powder room makes a statement with a floor-to-ceiling designer tile accent wall in Lagoon lantern tile. Thoughtful details continue everywhere you look: two-tone designer paint, satin nickel lever hardware, upgraded tile in the baths and laundry, upgraded carpet and pad in the bedrooms, a tankless water heater, and keyless garage entry. All of this in Hercules' waterfront-adjacent Muir Pointe neighborhood minutes to the Bay Trail, the Hercules Transit Center, quaint cafes, and an easy commute to San Francisco.

3 beds
2 baths
2,383 sqft
647 25th Street, Richmond, CA 94804
sotheby's international realty 
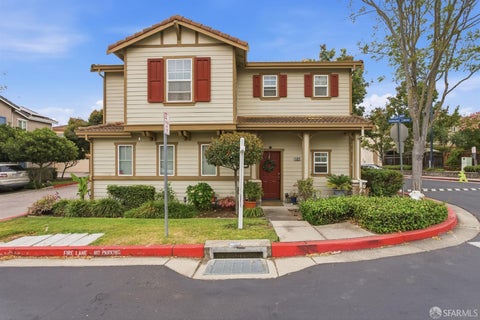
Discover the space and versatility this detached two-story single-family residence has to offer. Featuring 2,383 square feet of living space on a 5,000-square-foot lot, this well-designed home provides an ideal layout for comfortable everyday living, entertaining, or multi-generational needs. The main level features three generously sized bedrooms, a full bath, a spacious living room filled with natural light, and an oversized kitchen with ample room for cooking, dining, and gathering. The lower level, a massive living area offers exceptional flexibility for a family room, recreation space, or media lounge. An additional office provides an ideal work-from-home setup or potential guest space, while the wet bar creates the perfect setting for entertaining family and friends. Step outside to a generously sized backyard with plenty of room to garden, host weekend barbecues, entertain guests, or simply relax and enjoy the outdoor space. Modern comforts include central heating, central air conditioning, a tankless water heater, and an EV charger, offering year-round comfort, energy efficiency, and added convenience. A spacious two-car garage offers plenty of room for vehicles and additional storage, complemented by ample street parking for added convenience when entertaining or hosting guests. Centrally located in the heart of Richmond, this home offers exceptional convenience with easy access to Richmond BART, major freeways, and nearby shopping centers, making commuting and everyday errands a breeze. With its expansive interior, functional floor plan, versatile living spaces, spacious backyard, desirable central location, and thoughtful modern upgrades, this home presents an exceptional opportunity for its next owner. Don't miss your chance to make this spacious property your own.

4 beds
2.5 baths
1,985 sqft
109 Hemingway Common, Martinez, CA 94553
coldwell banker realty 
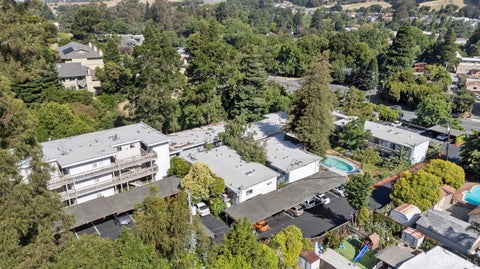
Welcome to 109 Hemingway Common, a thoughtfully designed 4-bedroom, 2.5-bath single-family home, offering comfort, convenience, and an ideal low-maintenance lifestyle in the heart of Martinez. Tucked within a peaceful community, this inviting residence features well-proportioned living spaces and a dedicated laundry room, making everyday living both functional and effortless. Enjoy an outdoor garden patio, ideal for entertaining or simply relaxing, BBQing, and outdoor dining. Enjoy a prime location just minutes from downtown Martinez, where charming boutiques, local cafes, popular restaurants, and scenic Martinez Waterfront await. Commuters will love the easy access to HWY 4, HWY 680, and nearby BART, providing seamless connectivity throughout Contra Costa County and into San Francisco. Surrounded by neighborhood parks, walking trails, and everyday essentials, the home is also conveniently close to shopping centers (The Veranda, or Village Oaks Shopping Center) and other well-regarded local amenities. Whether you're meeting friends for coffee, enjoying a waterfront stroll, or heading out for your daily commute, everything you need is close by. This townhome offers a perfect blend of space, comfort, and location- an excellent opportunity for buyers seeking a centrally located Martinez home with flexible living options.

— bed
— bath
29,098 sqft
4230 San Pablo Dam Road, El Sobrante, CA 94803
colliers international 
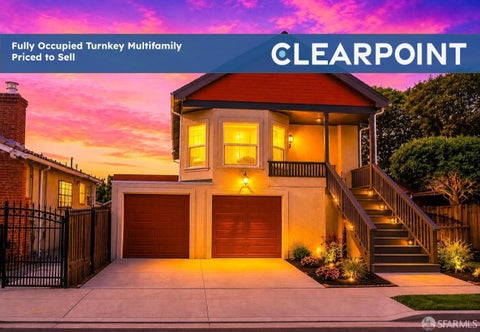
A portfolio for Sale Oakland & El Sobrante Portfolio, a five-property multifamily offering located across three supply-constrained East Bay submarkets. The portfolio offers investors immediate scale in a high-barrier-to-entry market, priced at a significant discount to replacement cost. Oakland: 14 Whitmore Place, 5527 & 5601 Shattuck Avenue, 1932 6th Avenue, 484 37th Street El Sobrante: 4230 San Pablo Dam Road

4 beds
4 baths
1,553 sqft
1324 Gaynor Avenue, Richmond, CA 94801
clearpoint brokerage corporation 
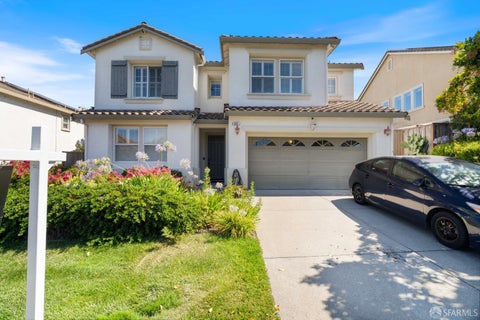
This property is priced to SELL. Located at 1324 Gaynor Ave in Richmond, this multifamily property presents a compelling investment opportunity with a list price of $1,050,000, translating to roughly $210,000 per unit and $263 per square foot. Constructed in 1960, the property consists of 4 units + 1 Non conforming unit on a spacious 0.26-acre lot, totaling 4,000 square feet of building area. The asset features a diverse unit mix consisting of (1) 2 bedroom/1-bathroom, (2) 1 bedroom/1-bathroom, (1) Studio Unit, and (1) Studio Unit non conforming. The building is complemented by 2 garage parking spaces + 2 additional driveway parking spots that provide ample and convenient access for residents. From a financial perspective, the property offers a current cap rate of 8.4% and a GRM of 8.4, with a current occupancy rate of 100%. Current scheduled rents total $9,613 per month and $115,356 Gross Rental Income! This is your opportunity to get a well priced, fully occupied, turnkey building with maximum rents. Utilities are efficiently structured, with water master-metered, electric and gas individually metered, and the landlord responsible for the house meter, providing a balanced operating framework. Disclosures & Marketing: https://app.disclosures.io/link/1324-Gaynor-Avenue-rs7bpmgg

5 beds
3 baths
3,236 sqft
237 Tanglewood Drive, Richmond, CA 94806
compass 
Welcome to the prestigious Country Club Vista community! This beautifully designed home features soaring ceilings and an open, light-filled floor plan that is perfect for both everyday living and entertaining. The main level offers a dramatic formal living and dining room with vaulted ceilings, two spacious bedrooms, and a full bathroomideal for guests or multi-generational living. The inviting family room with a cozy fireplace flows seamlessly into the modern kitchen, complete with granite countertops, an oversized center island, abundant cabinetry, and a walk-in pantry. Upstairs, the spacious primary suite overlooks the golf course and features a generous walk-in closet and private bath. Two additional bedrooms share a convenient Jack-and-Jill bathroom, while the versatile loft with partial Bay views is perfect as a home office, media room, or additional living space. Ideally located just minutes from shopping, dining, Hilltop Plaza, the highly regarded Making Waves Academy (middle and high school), and with convenient access to I-80, I-580, and Richmond Parkway, this home offers the perfect combination of comfort, style, and accessibility. A rare opportunity in one of Richmond's most desirable neighborhoodsdon't miss it!