3 beds
2 baths
1,744 sqft
1324 N Pointe Place, Modesto, CA 95355
rubio real estate 
Search saved!
You'll be the first to know when new homes hit the market.
Price Range
Filters
ⓘ Match mode is set by the AND / OR / NOT you typed.
Searches listing descriptions, features, locations, subdivisions & schools
1,159 Results
Click and drag to draw your search.
Map types
Sort:
No results found in this region.

3 beds
2 baths
1,744 sqft
1324 N Pointe Place, Modesto, CA 95355
rubio real estate 

1 bed
1 bath
840 sqft
401 Harrison Street 23a, San Francisco, CA 94105
compass 
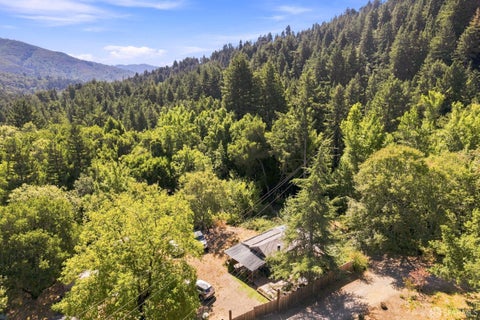
Experience elevated high-rise living at The Harrison in this refined 1-bed, 1 bath residence. The condo enjoys an open, light filled layout with floor to ceiling windows framing sunset and city views towards downtown, Clocktower and Twin Peaks. Full service luxury 24 hour doorman and concierge, valet parking, a professionally equipped fitness center with steam rooms, heated outdoor lop pool and spa on a landscaped garden deck, BBQ terrace, wine storage, and the exclusive 49th floor sky lounge, Uncle Harry's with panoramic Bay and city views. Prime South Beach location near the Embarcadero and downtown.

2 beds
1 bath
670 sqft
19295 Raineri Lane, Los Gatos, CA 95033
vanguard properties 
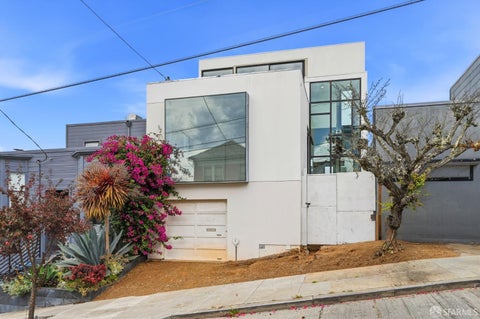
Rare opportunity to own a charming property in the desirable Lexington Hills area of Los Gatos, offering approximately 1 acre of land and an inviting setting with potential to create your ideal retreat. The existing 2-bedroom, 1-bath home offers approximately 670 square feet of living space and provides a wonderful starting point for renovation, expansion, or simply enjoying the property's peaceful surroundings.

2 beds
2 baths
1,878 sqft
75 Bronte Street, San Francisco, CA 94110
laurel realty & investment 
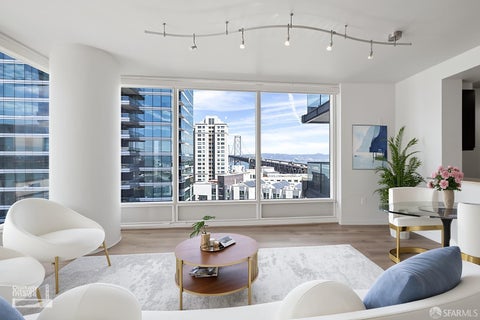
One-of-a-Kind Custom Home! A truly unique opportunity to own a one-of-a-kind custom-built residence in San Francisco's desirable Bernal Heights neighborhood. Thoughtfully designed with distinctive architectural details, generous living spaces, and a contemporary floor plan, 75 Bronte Street offers the character and individuality rarely found in today's market. This custom residence was created with an emphasis on modern living, natural light, indoor-outdoor flow, and flexible spaces that can accommodate a variety of lifestyles. From its custom design and finishes to its exceptional use of space, this is a property that stands apart from typical San Francisco homes. Important Disclosure: Certain building permits and/or final inspections associated with the construction remain open and must be completed and finalized with the appropriate City of San Francisco departments in order to obtain the final Certificate of Occupancy/Completion. Buyer is encouraged to independently investigate the permit history, current status of all permits, outstanding requirements, and the process and costs necessary to obtain final approvals to their satisfaction. A rare opportunity for a buyer seeking a distinctive custom San Francisco residence with the ability to complete the final permitting process and make this exceptional property their own.

1 bed
1 bath
819 sqft
425 1st Street 1107, San Francisco, CA 94105
the agency 
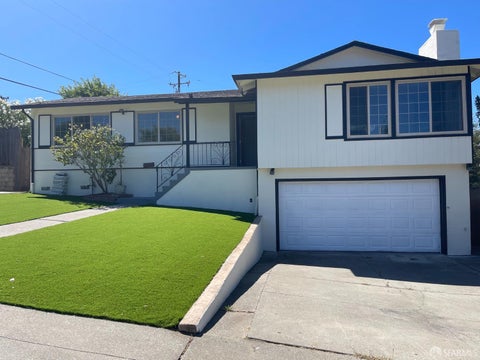
Welcome to Residence 1107 at One Rincon, a premier corner residence with spectacular Bay Bridge and city views. The light-filled living room opens to a private view balcony, while the chef's kitchen features Del Tongo cabinetry, gas cooking, Sub-Zero refrigerator, and Bosch appliances. The spacious primary suite offers beautiful views, a large walk-in closet with organizers, and a spa-like en-suite bath. Brand new hardwood flooring enhances the living area. One-car valet parking and private storage complete the home. One Rincon Hill offers five-star, hotel-inspired amenities including 24/7 valet parking, concierge, package and dry-cleaning services, heated lap pool, hot tub, two fitness centers with locker rooms, resident lounges, secured storage, and the exclusive penthouse Uncle Harry's Lounge. Ideally located near San Francisco's thriving technology and AI corridor, just blocks from the Embarcadero and Ferry Building, with easy access to Caltrain, tech transportation, dining, cafs, shopping, and entertainment.

4 beds
3 baths
1,822 sqft
1821 Burley Drive, Milpitas, CA 95035
fifty hills real estate 
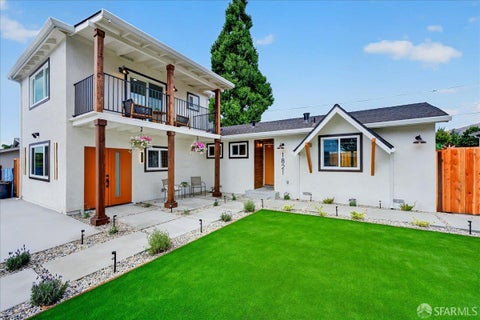
Welcome to 1821 Burley Dr, Milpitas! Your new home completely reimagined and where modern design, quality craftsmanship, and versatility come together beautifully. Remodeled from top to bottom, nearly everything is brand new, including a new roof, copper plumbing, upgraded 200-amp electrical panel, SPC flooring, designer kitchen with porcelain countertops, curbless bathrooms, new fixtures and finishes, and fresh landscaping. Step inside to a bright, open-concept floor plan designed for effortless everyday living and entertaining. Thoughtful details and contemporary finishes create a clean and elevated feel throughout. One of the home's standout features is the private additional ADU with separate entrance, offering incredible flexibility for multi-generational living, extended family, guests, a private office, or extra rental income! Outside, enjoy newly completed landscaping, refreshed curb appeal, and multiple spaces to relax and entertain. Located in a desirable Milpitas neighborhood with access to top-rated Milpitas school district, parks, shopping, dining, major employers, and convenient commuter routes to tech hubs in Santa Clara, Sunnyvale, Mountain View, Menlo Park.

1 bed
1 bath
807 sqft
300 3rd Street 922, San Francisco, CA 94107
engel & voelkers san francisco 
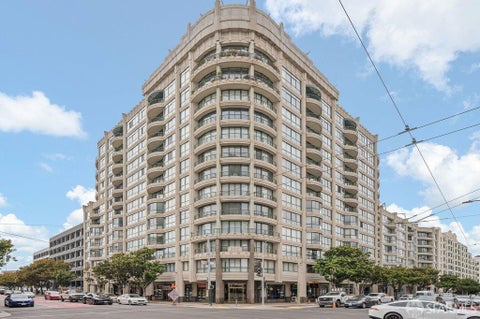
Welcome to the iconic Museum Parc, quintessential San Francisco living! This spacious 1-bedroom, 1-bath home is filled with natural light, with floor-to-ceiling windows framing sweeping, unobstructed views of Downtown San Francisco. The spacious open concept floor plan is ideal for entertaining family and friends. Create gourmet meals in the updated kitchen featuring stainless steel appliances, an abundance of cabinet space, and beautiful quartz countertops. Retreat to the generous bedroom, which features a thoughtfully designed custom walk-in closet. Enjoy the convenience of the In-unit laundry. Building amenities include: 24-hour desk attendant, package service, Amazon room, and access to Crunch Fitness and pool; optional underground parking, with direct elevator access from the garage to your condo. One block from the world famous SFMOMA and the Metreon, minutes to Union Square, the FIDI, the Embarcadero and Mission Bay. Enjoy the Convenience of Muni, BART, Caltrain and tech shuttles.

3 beds
2 baths
— sqft
3322 Clearfield Avenue, Richmond, CA 94803
home sweet home rlty & funding 

Beautifully refreshed - vacant- move-in ready Welcome to 3322 Clearfield Avenue a beautifully refreshed home offering space, comfort, and an inviting indoor-outdoor lifestyle. Freshly updated and now vacant and easy to show, this home is ready for its next owner. Recent improvements include fresh interior and exterior paint, updated kitchen cabinetry, new carpet, refreshed bathroom cabinetry, and improvements to both the front and backyard, creating a clean, modern feel throughout. The functional floor plan offers 3 bedrooms and 2 bathrooms, comfortable living spaces, and excellent natural light. The kitchen provides generous storage and connects naturally with the home's living and entertaining areas. Step outside and enjoy a spacious approximately 7,500 sq. ft. lot with refreshed front and rear yards offering plenty of room for entertaining, gardening, relaxing, play, or creating your own outdoor retreat. An additional bonus/family room provides valuable flexible space for a home office, media room, playroom, gym, or additional living area. This is a wonderful opportunity for buyers looking for a home they can enjoy immediately without taking on a major renovation project. Freshly updated. Vacant. Easy to show. Move-in ready. Come experience 3322 Clearfield Avenue and imagine making it your own.

4 beds
2 baths
3,590 sqft
357-359 Arguello Boulevard, San Francisco, CA 94118
park north real estate 
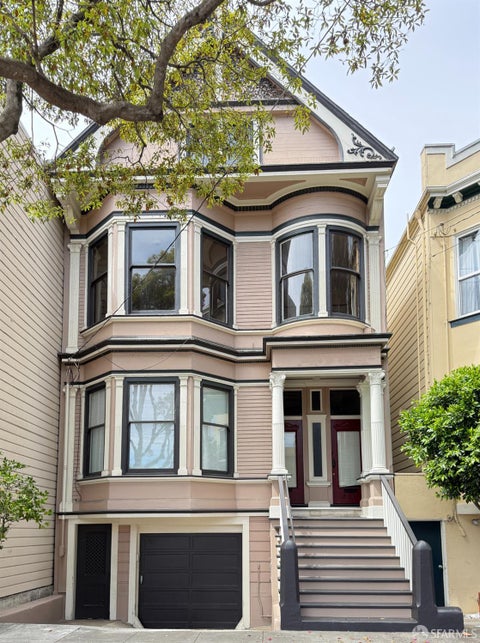
Rarely does a property offer this level of Victorian character along with the opportunity to expand and add valuable square footage. This classic duplex offers an exceptional platform for contractors, developers, investors, and visionaries to renovate, reconfigure, and maximize its upside. (Buyer to verify all development possibilities). The vacant upper flat provides access to an expansive attic that could offer up to 1,200 additional square feet, creating an opportunity to expand the property's overall living area. The lower flat offers a more updated and well-maintained two-bedroom residence with separate living and dining rooms. At ground level, approximately 700 square feet of undeveloped space behind the garage provides another avenue for future build-out, while still preserving room for two-car parking. A level rear yard awaits landscaping, outdoor living, or future enhancement. Located in Jordan Park/Laurel Heights and bordering Presidio Heights and the Inner Richmond, this property puts you at the center of it all. Enjoy easy access to the sophisticated Sea Cliff neighborhood, Lake Street, the historic Arguello Gate entrance to the Presidio, and the vibrant Inner Richmond. Public transportation is steps away, making citywide commuting effortless. On Sundays, the nearby Clement Street Farmers Market is a beloved neighborhood destination, featuring fresh seasonal produce and baked goods by local vendors. Steps away sits the acclaimed Arsicault Bakery, celebrated nationwide for baking some of the best croissants in America, along with Rose Pizzeria, the Berkeley-born pizzeria's newest Inner Richmond location. This elegant Victorian invites you to appreciate old-world craftsmanship while envisioning its potential for the future.

5 beds
2 baths
1,569 sqft
1115 Palou Avenue, San Francisco, CA 94124
rubio real estate 
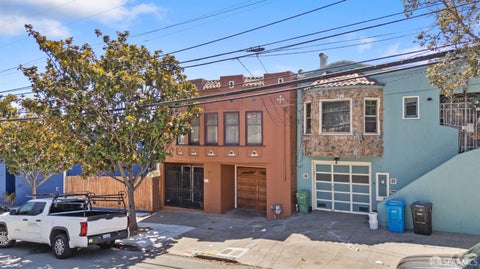
Welcome to 1115 Palou Ave in San Francisco's Bayview neighborhood! This well-maintained property is currently configured and being used as two separate living areas, offering flexibility for extended family, rental possibilities, or potential use as a single-family residence (buyer to verify permitted use and possibilities). Conveniently located near the Third Street corridor, neighborhood shopping, dining, parks, and public transportation, including nearby T-Third Muni service. Easy access to Mission Bay, Downtown San Francisco, Chase Center, Oracle Park, and major commuter routes. A great opportunity to own a versatile property in a convenient San Francisco location!

3 beds
2 baths
2,322 sqft
140 Panoramic Way, Berkeley, CA 94704
engel & voelkers san francisco 
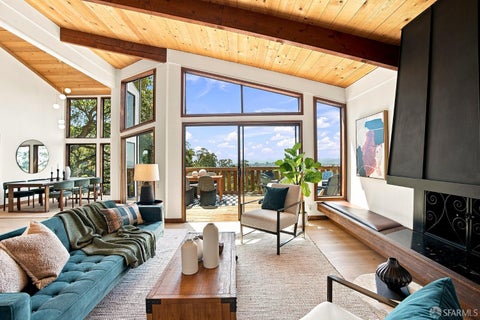
A Berkeley Hills mid-century original, properly introduced for the first time. 140 Panoramic Way was originally built for Berkeley Hills designer Louise Rigg, created in collaboration with local architect Carl Groch, and one of the rare examples of their residential vocabulary still intact in the hills. Rigg's fingerprints are throughout: copper fireplace details, hand-glazed tile work, clerestory windows, and floor-to-ceiling glass walls and doors, all oriented deliberately toward one of the most dramatic and desirable outlooks in the East Bay. That outlook spans the full bay, the San Francisco and Oakland skylines, the water, the bridges, the hills, shifting with the light from morning through sunset. After dark it becomes something else entirely: descending the stairs from the top floor, the whole bay opens up in lights, sparkling from the skylines to the bridges. The living room, with its cathedral ceilings and open-beam construction, was designed to showcase the architecture. Step through to the living room deck, and the panorama opens even further. Three bedrooms and two baths across two levels, plus two additional bonus rooms that adapt easily to office, library, or guest use. Below, a 1,200-square-foot open basement, still above the treeline, still with views, offers genuine expansion potential: a studio, an ADU, a workshop, or simply the kind of unfinished space that a house this distinctive deserves to have in reserve. Along the east side of the property, a stand of mature oaks rises close to the house, enormous and quietly commanding, filtering the light and giving that side its own shaded, sheltered character. Beyond them the landscape is natural and largely wild, the kind of hillside setting that makes the indoors feel continuous with the land rather than imposed upon it. On an 11,800-square-foot lot, with a fenced yard and a covered two-car carport with EV charging, the house is as practical as it is considered. This is a house with a story, and for the first time, that story is being told. BESO score of 6 & sewer lateral compliant.

1 bed
1 bath
— sqft
1260 Clay Street 302, San Francisco, CA 94108
hansen properties 
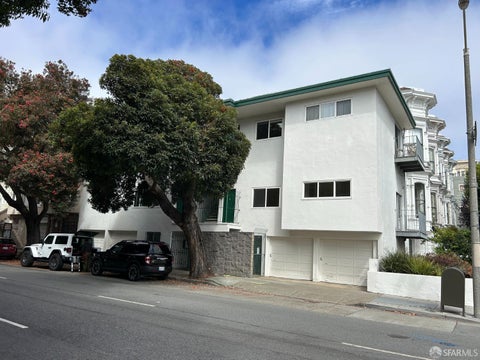
Unit 302 is a top-floor, south-facing corner one-bedroom in a European-style elevator building in the heart of Nob Hill offering natural light, privacy, and a smart, efficient floor plan that makes the most of every square foot. The bright, open living/dining space feels large and inviting. The newly reimagined kitchen features high-end stainless steel appliances, soft-close cabinets, and a large peninsula that adds counter space, built-in storage, and casual seating all in one. The generously sized bedroom, complete with a large closet, sits at the back of the unit for quiet enjoyment. The recently renovated bathroom offers clean, updated surfaces and modern fixtures. The building's common rooftop deck delivers postcard-worthy views spanning Coit Tower, the Transamerica Pyramid, the spires of Grace Cathedral, the Bay Bridge, Alcatraz, and the San Francisco skyline. The building supports an easy, lock-and-leave lifestyle, with elevator access (including from the garage), intercom entry, a security gate, video security, deeded parking, additional storage, and on-site laundry. Ideally located near Huntington Park, the historic cable car lines, and neighborhood staples like Le Beau Market, Nob Hill Cafe, Back to Back, and the newly reopened Big 4 Restaurant. Polk Street's dining and boutiques are just steps away, with easy access to the Theatre District, Union Square, Russian Hill, Chinatown, North Beach, Downtown, and the Financial District, plus Trader Joe's and Whole Foods nearby for everyday errands, and convenient public transportation throughout. Whether as a full-time residence, a pied-terre, or an investment, Unit 302 offers a rare combination of light, privacy, outdoor space, and one of San Francisco's most enduring locations.

4 beds
1 bath
2,648 sqft
2500 Pine Street, San Francisco, CA 94115
compass 
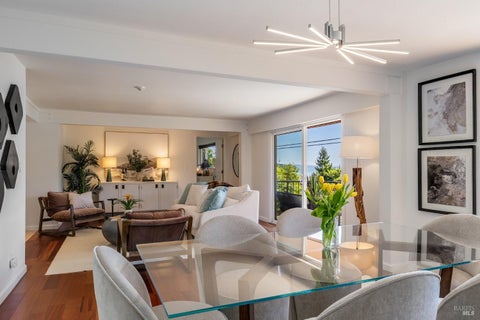
2500 Pine Street is an exceptionally located (4) four unit multifamily investment opportunity in the heart of San Francisco's Lower Pacific Heights neighborhood, one of the city's most dynamic, transit-rich, and amenity filled neighborhoods. Constructed in 1900, the building is approximately 2,648 square feet and features four (4) one-bedroom/one-bath units. The building has four (4) car parking. Each unit has views facing south. One of the units and corresponding parking is currently vacant. The property has been professionally managed for over 20 years. The property is separately metered for gas and electricity. Additional building features include a secure entry system, vinyl windows in the units on the Pine Street side, and low expense projected at 31% of projected rents. Recent upgrades include electrical and water hookup for a new owner to add laundry service for the building. The building has not completed compliance with the San Francisco Fire Alarm Sleeping Room ordinance. Ideally located along Pine Street, the building places residents steps from a core retail corridor on California Street, Fillmore Street, and Japan Town. The property is also minutes from public transportation options - including Muni, BART and numerous tech shuttle routes - providing excellent connectivity to the broader Bay Area. Nearby neighborhood attractions include the magnificent St. Dominic's Catholic Church, Alta Plaza Park, Excellent Schools, and some of the city's best restaurants, grocery stores and nightlife options. With significant rental upside - estimated at 35% upside based on current proforma rents versus market rents - 2500 Pine offers a compelling opportunity for investors seeking long-term value creation in a central and highly accessible San Francisco location. The combination of strong in-place income, a vacant unit, future growth potential, and an irreplaceable Lower Pacific Heights address positions this property as a standout acquisition in today's multifamily market.

3 beds
2 baths
1,585 sqft
70 Stanford Way, Sausalito, CA 94965
compass 
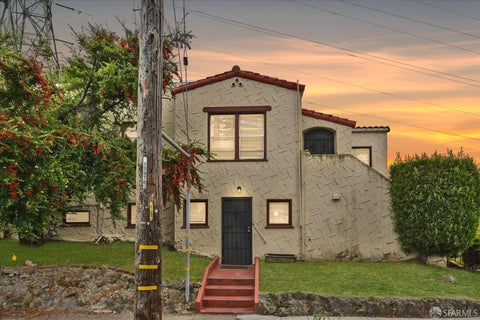
This is a bright, open main-floor layout: living, dining, three bedrooms, two baths, and a kitchen where the bay and the mountains are just part of the view while you cook. This isn't a light refresh it's a genuinely well-updated floor plan. Step outside and the deck does the rest of the work oversized, water view, built for morning coffee or a sunset with friends. The bay is right there. Bedrooms are generously sized with real storage. In-unit laundry, secure garage parking, and extra storage handle the everyday stuff so you don't have to think about it. Minutes to Sausalito's waterfront restaurants and cafes, trails right outside your door, the water at your fingertips, and San Francisco a short hop away. One of my favorite pockets of Marin. And here's the added feature that most condo's don't have: a fully separate studio bedroom #4 with its own full bath, tucked away from the main home. Guest suite, home office, gym, whatever you need it to be. That kind of flexibility is rare, and it's the kind of thing I always tell our buyers to grab when they can. Come see it for yourself!

4 beds
2 baths
2,657 sqft
1363 Bates Road, Oakland, CA 94310
corcoran icon properties 
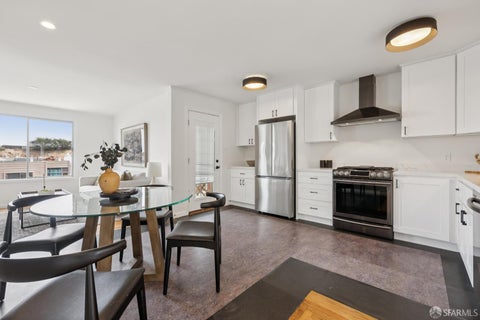
A Classic Oakland Home with Room to Dream. There's something special about a home that gives you both a sense of history and the freedom to imagine what comes next. This 4 bedroom 2 bathroom residence is set on a generous corner lot in Oakland's coveted Crocker Highlands District. This completely detached 1925 home offers classic character, a spacious footprint, and a large private yardall with plenty of opportunity to make it your own. Inside, the details of its era are still waiting to be rediscovered. Original hardwood floors have been preserved beneath the carpet, while the traditional floor plan unfolds with a welcoming living room centered around a wood-burning fireplace, a formal dining room made for lingering dinners, a cozy breakfast room, and a generously sized kitchen ready for your vision. Upstairs, three bedrooms and one bathroom offer a comfortable separation between living and sleeping spaces. Downstairs, a private-entry in-law unit adds another dimension to the property, with its own bedroom, bathroom, and living area. The unit is unwarranted and offers flexibility for guests, extended household needs, a home office, or whatever suits your lifestyle. Set back from the street and wrapped by the possibilities of a large corner lot, there's space here to garden, entertain, create a play area, or simply enjoy the rare luxury of having room to breathe. Imagine summer dinners outdoors, a garden taking shape over time, or a quiet morning with coffee and nowhere else to be. This is not a home that demands everything be figured out on day one. It's an opportunity to uncover its original beauty, preserve what you love, and thoughtfully add your own chapter. For those drawn to the character of older homes, generous lots, and the creative spirit of Oakland, this Crocker Highlands property offers something increasingly uncommon: space, substance, and possibility. Come with a vision. Stay for the potential. Make it yours.

3 beds
1 bath
1,416 sqft
23 Esquina Drive, San Francisco, CA 94134
vantage realty 
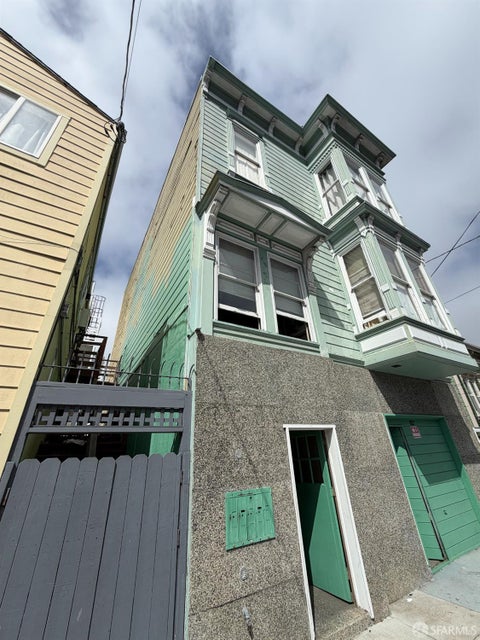
Updated move-in ready single-family home in sunny Visitacion Valley. Enter the home and walk up the stairs to find a modern open-concept floor plan awaiting you. The remodeled kitchen features new shaker cabinets, stainless steel appliances and quartz counters. The kitchen flows directly into the dining and living room, as well as a walk-out deck to enjoy morning sun. The main level offers 3 large bedrooms, all with oak hardwood flooring, and a remodeled bathroom with soaking tub. The lower level has 2 flexible bonus rooms for home office, gym, or workspace. The 1-car garage delivers ample storage and a stacked washer and dryer. The rear yard is a fully finished oasis with a covered patio, planter beds, and a stepped hard-scaped garden. The location is just a short walk to McLaren Park and The Hub, a brand new neighborhood rec center and park. 101, 280, San Bruno Mountain State Park, downtown Visitation Valley and Mission Street shops and restaurants are just a short drive away. Don't miss this opportunity to own a turn-key San Francisco home! www.23esquina.com

1 bed
2 baths
2,434 sqft
882 Florida Street, San Francisco, CA 94110
compass 
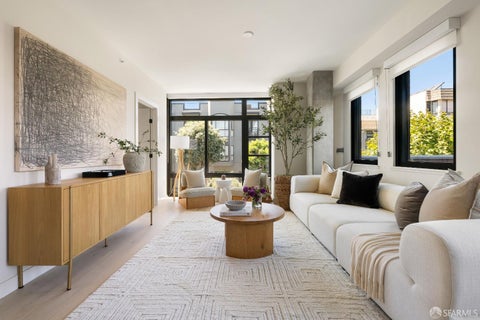
Located in the heart of San Francisco's vibrant Mission District, 882 Florida Street presents a unique opportunity to reimagine a classic multifamily property in one of the City's most dynamic and sought-after neighborhoods. The property will be delivered with one vacant unit, creating an attractive opportunity for an owner-user looking to establish a home in the Mission while benefiting from income generated by the remaining units. For an investor, the property offers the opportunity to improve and reposition an existing multifamily asset in a location where dining, shopping, transportation, parks and neighborhood amenities are all close at hand. The property has significant deferred maintenance and offers an opportunity for renovation and improvement, allowing the next owner to bring their own vision and unlock its potential. Just outside the front door is everything that makes the Mission such a special place to live an incredible collection of restaurants, cafs, bakeries, neighborhood shops and cultural destinations, along with easy access to the 24th Street corridor, Valencia Street, Mission Street, neighborhood parks and public transportation. Whether envisioned as an owner-occupied residence with supplemental rental income, a long-term investment, or a renovation opportunity, 882 Florida Street offers tremendous possibilities in a quintessential San Francisco neighborhood. Bring your vision and reimagine what 882 Florida Street can become.

2 beds
2 baths
— sqft
1598 Bay Street 206, San Francisco, CA 94123
sotheby's international realty 
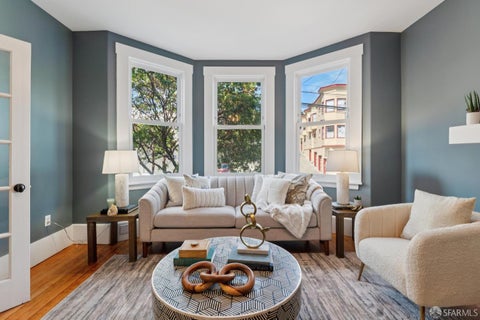
Perfectly positioned in a premier Marina location, this boutique building offers an exceptional connection to the neighborhood's most beloved outdoor spaces. Just two blocks from Marina Green, the Bay, Fort Mason, and directly across from open green space, the building enjoys a peaceful parkside setting while remaining moments from vibrant shopping, acclaimed dining, and everyday conveniences. This sophisticated corner residence pairs refined contemporary design with exceptional indoor-outdoor living. Floor-to-ceiling, west-facing bay windows and 9-foot ceilings invite abundant natural light, while wide-plank European Oak flooring and a beautifully curated palette of finishes create a warm, elevated feel throughout. The open living and dining areas flow effortlessly to an approximately 265-square-foot exclusive-use patio; a rare and generous extension of the living space ideal for entertaining or simply enjoying the outdoors. The thoughtfully appointed kitchen features custom Studio Becker Collection 8'' European cabinetry, a generous center island, Caesarstone countertops, a glazed brick backsplash, and Bosch appliances, including a gas cooktop, complemented by a wine refrigerator. Both bedrooms feature custom closet systems and en-suite baths appointed with marble flooring and Waterworks fixtures. The spacious primary bath is highlighted by an oversized dual vanity, walk-in shower, and illuminated Serenity mirrors. Air conditioning with Nest controls provides year-round comfort. Constructed of concrete and steel and situated outside the liquefaction zone, the building offers exceptional structural integrity and enhanced sound attenuation, along with a suite of modern conveniences including ButterflyMX guest entry, Parcel Pending package delivery, and fiber-optic connectivity. One-car parking with EV charging capability and additional storage complete this exceptional Marina residence.

3 beds
2 baths
1,526 sqft
117 St Marys Avenue, San Francisco, CA 94112
kw advisors 
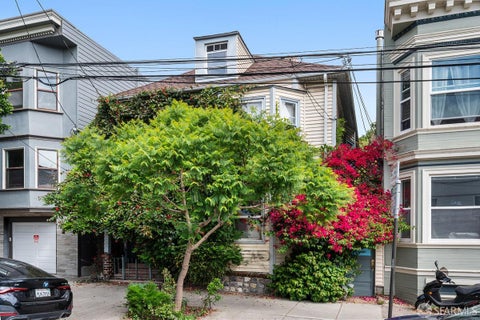
Sunny Bernal Heights Condo with great outdoor space. This newly updated 1,526-sq-ft, 3-bed, 2-bath condo with parking and a washer/dryer is on two levels. The main floor is a full-floor 2-bed, 1-bath flat with an open kitchen-dining area at the back and a formal living room in front. The lower level is a stand-alone studio with a full bath and kitchenette.

5 beds
— bath
2,210 sqft
28-30 Camp Street, San Francisco, CA 94110
sf city properties 
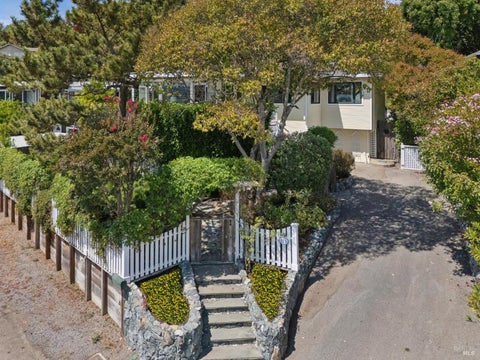
Mission Dolores - Rare Fixer On 29-FT-Wide Lot! Nestled in the heart of Mission Dolores on a quiet, tree-lined one-short street block. Just steps to the lively, popular Valencia Street's restaurants, cafes, art galleries, nightlife venues, and Dolores Park. Steps away from BART, MUNI, shuttles, and access to freeways in the figure tips. This is a rare opportunity for developers and/or home buyers who want to create a personalized residence in a neighborhood where you can rarely find any inventory available. The current residence is two flats that sit on a 29-foot-wide frontage lot with a forest-like garden. A separate common laundry room housed a coin-operated washer and dryer. The upper flat has three bedrooms, one bathroom, a living room, and an eat-in kitchen, plus un-warranted rooms and a bathroom in the spacious attic. The lower flat has two bedrooms, one bathroom, a living room, and an eat-in kitchen.

3 beds
2.5 baths
1,821 sqft
115 Oak Drive, San Rafael, CA 94901
sotheby's international realty 

Carmel by the Sea in San Rafael. Escape to a hidden coastal enclave, nestled in sunny San Rafael with Mount Tam, harbor, and bay views. Thoughtfully updated and transformed by award-winning interior designer Candace Barnes. Meticulouslydesigned outdoor living spaces surround the home, extending the living area seamlessly into the landscape. The award-winning gardens are beautifully maintained and feature native plants, honeysuckle, fruit trees, a whirlpool spa, and a soothing rock fountain, creating a relaxing and private retreat. This home offers an exceptional balance of privacy, tranquility, and convenience. Located in the coveted Bayside Acres neighborhood, 115 Oak Drive is a distinguished residence offering rare architectural character and craftsmanship throughout. The home and surrounding gardens showcase sophisticated finishes and refined detailing, reflecting a level of quality rarely found on the market. The primary suite features handmade terracotta tile, quartzite countertops, and a large walk-in closet, and opens to the garden, spa, and outdoor shower. Two generous and sunny guest bedrooms complete the main residence. The hall bathroom features Roman chevron marble tile and a handcrafted beaded wall covering. The kitchen features a Bosch refrigerator, a Fisher & Paykel double-drawer dishwasher, and Belvedere quartzite countertops. Belgian limestone floors complete the kitchen and dining rooms. A stacked washer and dryer are located on the main level. Air conditioning and a backup generator ensure comfortable living at any time. A separate guest cottage adds valuable flexibility, featuring a half bath, kitchenette, and outdoor shower ideal as a studio, office, or private guest quarters. The lower-level room can be used as a studio or office, and the basement features a second set of washers and dryers. Close to Andy's Market and Loch Lomond Marina, minutes from Peacock Gap Golf Club, McNears Beach, China Camp, and Highway 101.

5 beds
4.5 baths
4,405 sqft
1629 Taylor Street, San Francisco, CA 94133
sotheby's international realty 

Secret Garden Estate & Spectacular Views on Russian Hill! Tranquil, secluded, and light-filled - this completely detached garden retreat rests on a hillside in San Francisco's celebrated Russian Hill-Vallejo Street Crest Historic District, offering views from every level, whether sweeping vistas of downtown, the Bay Bridge, and the East Bay or verdant garden views. Originally designed in 1909 by renowned architect Albert Farr in the First Bay Area Tradition, the home was beautifully restored and renovated from 2022-2025, blending historic character with exquisite materials and craftsmanship within a flexible, modern floor plan: five bedrooms, four and a half baths, a kitchen/great room, formal living/dining room, private office, and a media/au pair suite - all set on an extraordinary 48' x 137.5' lot. On each level, decks and/or lush, terraced gardens provide the indoor-outdoor lifestyle so coveted today. Two-car garage plus additional two-car parking in front of the garage. Elevator from the garage to the 1st and 3rd Floors. Legally two units, though occupied today as a single-family residence. A rare opportunity to own one of Russian Hill's most storied addresses.

3 beds
3 baths
2,159 sqft
488 Folsom Street 4901, San Francisco, CA 94105
vivre real estate 
First time offered to the market and fabulous. Everyone's favorite floorplan at The Avery, residence 4901 showcases sweeping, unobstructed views of the Bay Bridge from every room. Perched high on the 49th floor, this expansive 2,159 sq ft residence features an open, entertainer-ready floor plan highlighted by floor-to-ceiling window walls that frame dramatic panoramas of the Bay, Bay Bridge, and city skyline. Warm wood tones and authentic stone finishes by internationally acclaimed Clodagh Design create a serene yet sophisticated interior environment. The gourmet kitchen is appointed with premium Miele appliances, refined Italian marble counters and backsplashes, and a thoughtful layout perfect for both everyday living and large-scale entertaining. Spa-inspired bathrooms are clad in marble, and the residence offers generous closet space, elegant finishes, and abundant natural light throughout. Developed by Related and designed by the renowned firm OMA, The Avery is a sculpted glass skyscraper that redefines luxury living in San Francisco with world-class amenities including a 24/7 attended lobby, valet parking, fitness studio, indoor lap pool, and multiple resident lounges and entertaining spaces.Perched atop historic Rincon Hill, one of San Francisco's original seven hills, The Avery residents enjoy convenient access to the Embarcadero, Ferry Building, Salesforce Park, Oracle Park, Chase Center, and the growing collection of restaurants and neighborhood amenities throughout the East Cut. The location is particularly well-suited for those working in technology, AI, and VC, with many of the city's leading firms located nearby in Downtown, Jackson Square, South Park, and Mission Bay. Conveniently located near Highways 101 and 280, the Transbay Center, BART, Caltrain, Bay Bridge, Ferry Building, shops, SF's best dining locations, AT&T Park, Warrior's Stadium, Union Square, and the financial district. Live in the East Cut and walking distance to everything. Live walking distance to Woodland's Market, the Embarcadero, the Ferry Building, cafes, coffee shops, restaurants, Oracle Park, Chase Center, Whole Foods, the Financial District, Union Square and more. Live on Rincon Hill and Live it Up in the East Cut, San Francisco's newest and most vibrant neighborhood. Walk Score = 94 and Transit Score = 100.

5 beds
3 baths
2,110 sqft
2332 Weston Court, Antioch, CA 94531
dcp realty 
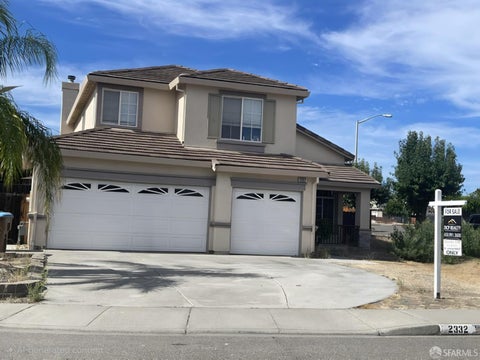
Welcome to this light and bright beautiful two story home with 5 bed, 3 full bath, and 3 spacious car garage. Main floor feature formal living room, dining room, one bed room, one full bath and laundry room. Upstairs feature one master suite, three other bed rooms and a full bath. Vinyl flooring through out the house. Spacious back yard and side yard. Centrally located to shopping, highway 4, Hillcrest BART and other amenities.

2 beds
1.5 baths
1,207 sqft
20279 Forest Avenue, Castro Valley, CA 94546
vanguard properties 
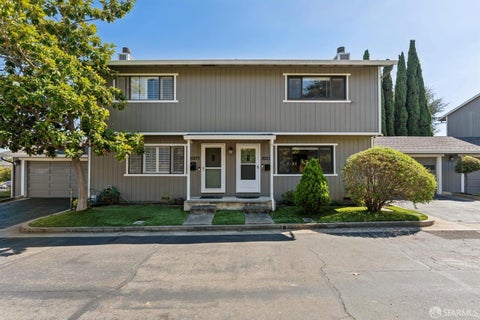
Welcome to 20279 Forest Ave, a beautifully updated 2-bed, 1.5-bath townhome nestled in sunny Castro Valley. This turnkey two-story home offers comfortable living in the ideal location. Step inside to an inviting floor plan, where a spacious living room, dining room, and modern kitchen await. Upstairs, you'll find gorgeous new flooring and two large bedrooms, offering plenty of space as well as privacy. Enjoy relaxing in your own backyard, perfect for morning coffee or weekend barbecues. The home also features a large, attached 2-car garage, including washer & dryer, for convenient parking and storage. Location is everything! Close to Marshall Elementary, Creekside Middle, and Castro Valley High. Commuters will love the short drive to the Castro Valley BART station and quick access to I-580. You're also moments from the vibrant shopping and dining along Castro Valley Blvd and the scenic trails of nearby Lake Chabot. Don't miss this gem!

4 beds
2.5 baths
1,962 sqft
75 Aloha Avenue, San Francisco, CA 94122
compass 
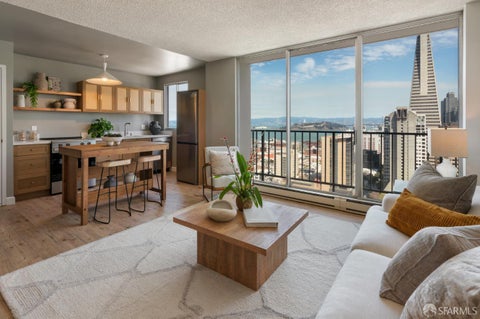
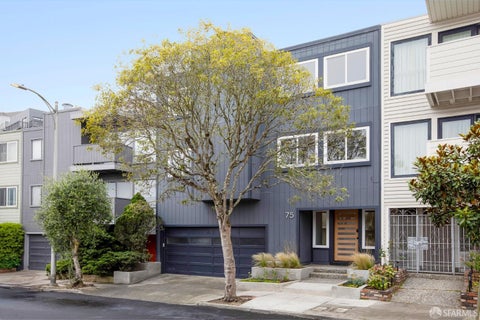
75 Aloha Avenue is a beautifully proportioned single-family home set at the base of Turtle Hill with stunning downtown and bay views and generously refreshed with gleaming hardwoods, and updated fixtures. The first floor holds the heart of the home: a large kitchen laid out for everyday living, a new Thor range, and ample storage. A semi-open floor plan erases any meaningful boundary between kitchen, dining, and living rooms, connecting the spaces with light from large windows. Arranged around a generous gas fireplace the space is as suited to entertaining as to daily life. A large bonus room with direct access to the rear yard flexes as den, media room, office, or informal dining, while laundry and a social bathroom round out the level. Upstairs, four bedrooms and two bathrooms make the most of the footprint, the primary generously laid out with an updated ensuite and flooded with natural light and impressive views. Two guest bedrooms overlook the rear yard while a third offers views of the de Young, Presidio and downtown SF. An updated hallway bathroom and large linen closet complete the floor. The large yard extends the living space outdoors with a refinished deck and wide turfed lawn backed by a hillside planted in drought-tolerant Mediterranean species. Leave the cars in the large 2-car garage and take the mosaic-tiled steps to the top of Grand View Park for 360-degree views of the city, Bay, and Ocean, or hop on the N Judah for a quick ride to Ocean Beach or downtown. Golden Gate Heights is one of San Francisco's most scenic west-side neighborhoods, minutes from Golden Gate Park, the Inner Sunset, and UCSF Parnassus.

2 beds
2 baths
690 sqft
946 Stockton Street 18c, San Francisco, CA 94108
vanguard properties 
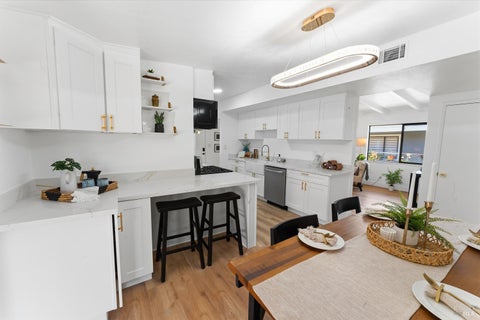
Perched on the top floor of the iconic Mandarin Tower, this stunning 2-bedroom, 2-bathroom penthouse condo offers an unbeatable combination of location, views, and modern updates. Just moments from North Beach, you're close to the city's best cafes, restaurants, and nightlifeyet tucked into the historic charm of Chinatown. Inside, you'll find a completely remodeled kitchen and both bathrooms, finished with high-end fixtures and finishes throughout. The open living space flows out to a private balcony, where breathtaking, unobstructed eastern views stretch across Coit Tower, the Transamerica Pyramid, the downtown skyline, the Bay, and the Bay Bridge. Watch the sunrise, the fog roll in, or the city lights come aliveall from your own front row seat. Commuting is effortless: the Muni T-line extension sits right across the street, whisking you downtown in minutes. This is city living at its finestelevated, updated, and ideally located.

3 beds
2 baths
1,149 sqft
520 Cabrillo Avenue, Vallejo, CA 94591
rise homes 
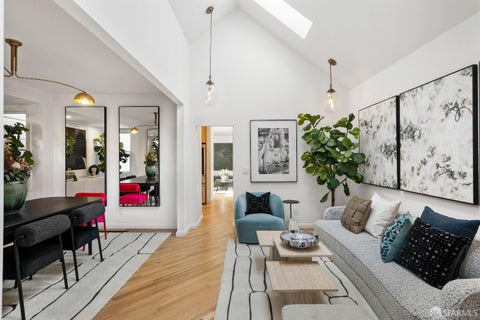
Charming single-story home in an established Vallejo neighborhood, thoughtfully refreshed with a wide range of recent cosmetic improvements and upgrades. This 3-bedroom, 2-bath residence offers approximately 1,149 square feet of living space on a 4,791 square foot lot, with a comfortable and functional layout designed for everyday living. Inside, the home features new interior paint, new luxury flooring, new baseboards, updated light fixtures, new closet doors, and refreshed lectrical switches, receptacles, and outlet covers. The inviting living area includes a fireplace and flows easily into the kitchen and dining space, creating a bright and practical setting for daily life. The kitchen has been updated with new cabinets, new countertops, a new farmhouse sink, new faucet, new dishwasher, and new microwave, giving the space a clean and modern feel. The bathrooms also include updated fixtures, faucets, lighting, accessories, and hardware. Additional improvements include an electrical panel upgrade, new smoke and carbon monoxide detectors, central heating and cooling, and an attached garage with a new garage door opener system, repaired garage floor, and epoxy coating. The exterior has also been refreshed with new exterior paint, a new front door with new locks and hardware, new backyard fencing, window trim repairs and paint, landscaping improvements, yard cleanup, and refreshed exterior details. The backyard offers a manageable outdoor space with potential for entertaining, gardening, or future customization. Conveniently located near major commuter routes, local schools, shopping, and dining, this updated Vallejo home is an excellent opportunity for buyers seeking comfort, value, and long-term potential.

3 beds
2.5 baths
2,315 sqft
424 28th Street, San Francisco, CA 94131
city real estate 
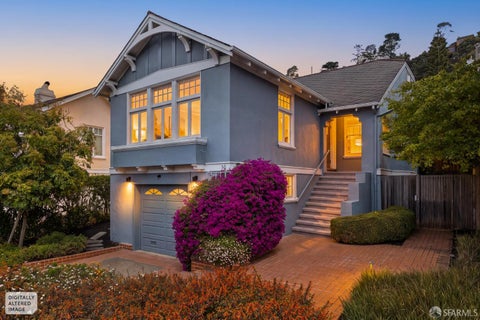
In Noe Valley with sweeping views of the San Francisco skyline and the Bay, 424 28th Street is a newly remodeled, detached residence with a new roof offering a rare blend of privacy, radiant light, and modern luxury. Thoughtfully designed across three levels that can live like four bedrooms, the home is bathed in natural light from expansive windows and skylights, while panoramic outlooks create a constant sense of openness and calm. The main living level seamlessly connects everyday comfort with effortless entertaining. Sunlit living and dining areas flow into a beautifully updated kitchen, appointed with premium new appliances, custom cabinetry, and sleek countertops. Just beyond, a spacious family room anchored by a wood-burning fireplace opens via French doors to the lush exterior, creating an airy indoor-outdoor connection. A versatile bedroom perfect for guests, a den, or an office and a stylish powder room complete this level. Occupying its own private floor, the primary suite serves as a tranquil sanctuary above the city. Framed by iconic city and bay views, the suite features two walk-in closets, abundant storage, and direct access to the outdoors. The newly remodeled, spa-like primary bathroom boasts a deep soaking tub, a separate shower, and serene outlooks to the surrounding landscape. With both interior access and its own separate private entrance, the lower level provides exceptional flexibility. Ideal for guests, an au pair, rental income, or a premium home office, this level features two spacious rooms: one outfitted as a bedroom, and a second flexible space that easily adapts into a functional fourth bedroom. Flanked by lush greenery on both sides of the house, the spectacular rear grounds feature multi-level terraced gardens that unfold as private outdoor rooms designed for al fresco dining, entertaining, and quiet reflection. Surrounded by mature landscaping, this property offers a remarkable sense of retreat while remaining just moments from the vibrant shops, dining, parks, and transit that make Noe Valley one of San Francisco's most beloved neighborhoods. A big value add for this home is its existing curb cut; a 2-car garage bid with proposed plans are available.

4 beds
3 baths
2,086 sqft
30 Allston Way, San Francisco, CA 94127
compass 
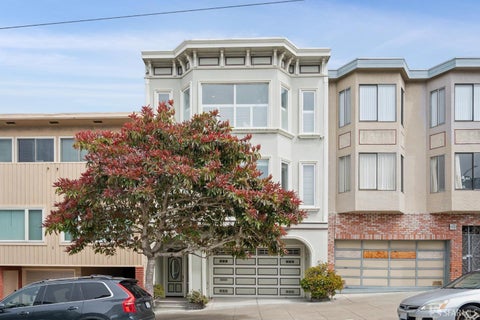
Welcome to 30 Allston Way, a charming, detached Craftsman-style home set on one of the most coveted blocks in the West Portal neighborhood! Framed by an exceptional front garden, the home makes an unforgettable first impression with lush, thoughtfully layered landscaping and a picturesque garden walkway that creates a beautiful sense of arrival. Offering four bedrooms (one with an ensuite primary bath) and three bathrooms, the residence pairs classic architectural character with comfortable, flexible living spaces designed for contemporary San Francisco life. Abundant natural light, inviting proportions, and the warmth of Craftsman-inspired details give the home a welcoming character throughout. Pair this with ample closet space, plenty of custom cabinetry in the remodeled kitchen, and a large garage with more storage, 30 Allston is well-suited for a modern lifestyle. A standout feature is the home's seamless connection to the outdoors. The main level opens directly onto a deck and garden, creating a natural extension of the living space and an ideal setting for morning coffee, outdoor dining, entertaining, or simply enjoying the peaceful surroundings. Together with the beautifully landscaped front garden, the property offers an unusually rich indoor-outdoor experience. The location is equally exceptional. Situated on a prime West Portal block, 30 Allston Way offers the best of this beloved neighborhood just moments from your front door. Enjoy easy access to West Portal Village's shops, restaurants, cafs, and everyday services, as well as nearby parks, schools, and neighborhood amenities. Excellent MUNI and transportation connections make getting around the city effortless, while letting you come home to the tranquility and charm that make West Portal so desirable. With its four-bedroom, three bath layout, walk-out main-level deck and garden, remarkable front landscaping, Craftsman character, and outstanding location, 30 Allston Way presents a rare opportunity to enjoy gracious city living in the heart of one of San Francisco's most treasured neighborhoods.

2 beds
1 bath
— sqft
271 Shipley Street 3, San Francisco, CA 94107
city real estate 
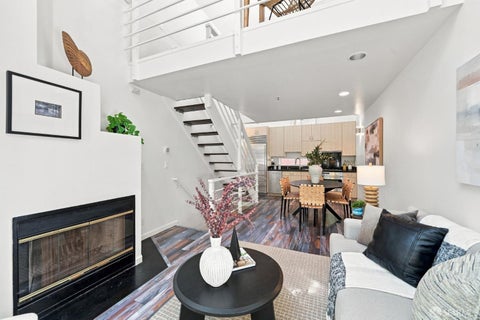
A Rare Piece of SF Architectural History in the Heart of SoMa. Distinctive architecture, thoughtful design, and an exceptional downtown location come together at 271 Shipley Street #3. This unique condominium is part of an intimate six-townhouse project that renowned SF architect David Sternberg designed and developed in 1992. The building's striking postmodern character immediately sets it apart, with a colorful geometric faade, corrugated metal accents, and a playful combination of materials that reflects both the industrial heritage and residential evolution of SoMa. Inside, this distinctive two-bedroom, one-bath home offers a dramatic loft-like living environment centered around soaring double-height ceilings and oversized windows that fill the main living space with natural light. The open living and dining area features dark plank flooring and flows naturally into a well-appointed kitchen with light wood cabinetry, black granite countertops, and premium Miele and Sub-Zero stainless steel appliances. A sculptural floating staircase leads to a versatile loft level with vaulted ceilings, skylight, and built-in bed and desk areaan adaptable space that can serve as a second bedroom, home office, or creative retreat. The primary bedroom opens directly through sliding glass doors to a private, fenced backyard, creating a peaceful outdoor extension of the home. The landscaped yard features a concrete patio and low-maintenance turf, offering an inviting space for outdoor dining, entertaining, or simply enjoying the city. The updated bathroom adds a fresh, contemporary touch, while an in-unit washer and dryer provide everyday convenience. A deeded one-car parking space completes the offering. Beyond the residence, the location places you in the heart of one of San Francisco's most dynamic neighborhoods. Just outside your door is the energy of SoMa, while the cultural and recreational amenities of Yerba Buena are only minutes away. Enjoy easy access to Yerba Buena Gardens, Moscone Center, museums, theaters, restaurants, cafs, shopping, and Whole Foods. Downtown's vibrant mix of entertainment, culture, dining, and everyday conveniences is right at your doorstep. The neighborhood also offers exceptional connectivity, with Muni and BART nearby and convenient access to major freeways. Downtown employers, technology companies, and San Francisco's growing innovation and cultural hubs are all within easy reach.

4 beds
4.5 baths
4,410 sqft
1150 Sacramento Street 601, San Francisco, CA 94108
city real estate 
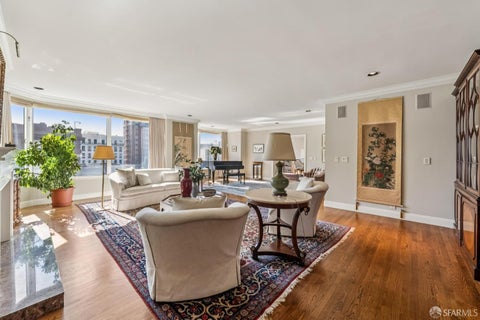
Perched mid-block, above Huntington Park and framed by San Francisco's skyline, 1150 Sacramento Street captures the timeless elegance that defines Nob Hill-classic sophistication with traditional detailing and gracious proportions. Units 601 and 602 combine refined craftsmanship, generous scale, and immaculate condition. This is truly a rare opportunity to own two contiguous residences, constructed as one unit within one of the city's most iconic neighborhoods. The space consists of four bedrooms, four full and one half bath, including a grand scale primary suite. The heart of the residence is the South facing great room, a perfect space for entertaining. The kitchen offers a postcard view of Coit Tower and the Bay. Four deeded parking spaces complete the offering.

3 beds
2 baths
1,617 sqft
1716 9th Avenue, San Francisco, CA 94122
city real estate 
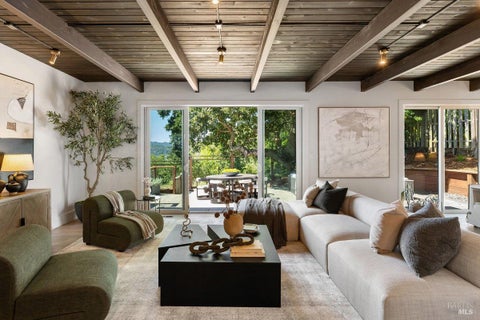
Experience house-like living in this gorgeous, well proportioned top floor condominium that lives like a single-family residence. Built in Year 2000, this stunning full floor residence offers 3 bedrooms, 2 bathrooms and 2 car parking. An inviting, open floor plan features an impressive, spacious living room that flows effortlessly into the adjacent dining room, highlighted by oversized picture windows. The gourmet kitchen has been refreshed with newly painted cabinetry, elegant gold hardware and designer lighting. Stand-out architectural details include Doric column archways, lovely crown molding and a stately fireplace. Six skylights allow this sundrenched home to be filled with tremendous natural light. Primary ensuite bathroom was thoughtfully remodeled 3 years ago. This luxurious retreat balances timeless design with sophisticated modern finishes and features a double stall walk-in shower and imported custom tilework. Additionally, there are gleaming refinished hardwood floors and generous closets/storage throughout. A convenient in-unit laundry room is located at the end of the long hallway, near the 3 bedrooms. An interior staircase, with direct access to the exclusive, deeded roof deck w/ views of the Golden Gate Bridge, tops it all off. Perfect for morning coffee, sunset gatherings, or entertaining guests, this rare amenity extends the living space outdoors. Two car parking for this unit in the large garage, w/ dedicated storage closet is included too, providing the space and convenience so many city buyers desire. Only 1 of 2 homes in a cozy, private 2-unit building. Small, self-managed HOA with remarkably low HOA dues. Enjoy all that the coveted Inner Sunset has to offer, with the vibrant Irving Street corridor just moments away and its wonderful selection of shops, restaurants, cafes, bars, salons, gyms, and everyday conveniences. Golden Gate Park and JP Murphy Recreation Center are nearby, while multiple public transportation options, including the 6 Hayes/Parnassus, N-Judah, and Forest Hill Muni station, are within walking distance. This exceptional masterpiece is truly a rare offering!

5 beds
3 baths
2,596 sqft
125 Convent Court, San Rafael, CA 94901
compass 
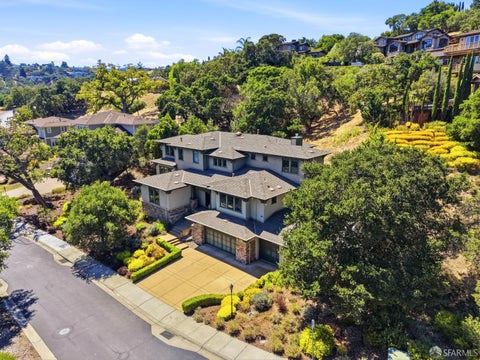
125 Convent Court is located on a quiet cul-de-sac in San Rafael's coveted Dominican neighborhood, this five-bedroom, three-bath home has been remodeled from top to bottom with an effortless blend of style, comfort, and everyday functionality. At the heart of the home is an impressive kitchen, featuring custom cabinetry, Wolf and Sub-Zero appliances, and an impressive 14-foot island designed for everything from morning coffee and homework to holiday gatherings. Eight-foot sliding glass doors open to a private backyard with sweeping views, creating an easy connection between indoor and outdoor living throughout the warmer months. Upstairs, four generous bedrooms and two full baths offer plenty of flexibility for family, guests, or a dedicated home office. The lower-level primary suite provides a sense of true retreat, complete with a spa-inspired bath finished in Italian tile, custom dual vanities, a walk-in closet, and two dedicated shoe closets. A spacious garage and separate laundry room add the finishing touches to a thoughtfully designed home, ready for its next chapter on one of Dominican's most sought-after streets.

2 beds
2 baths
1,108 sqft
1800 Washington Street 816, San Francisco, CA 94109
intero real estate services 
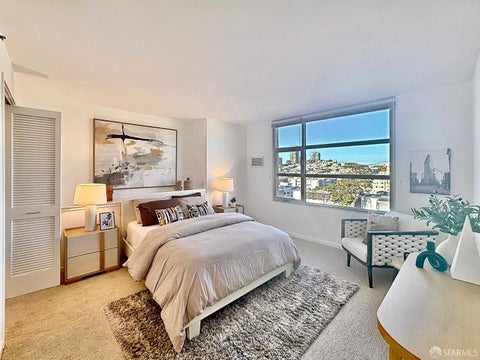
Don't miss this rare Pacific Heights offering! This sparkling corner residence at stylish Pacific Place pairs dramatic San Francisco views with incredible natural light, setting the stage for 1,108 sq. ft. of elevated city living. The moment you step inside, the views pull you in, opening to bright living and dining spaces that flow naturally into the kitchen and make entertaining feel effortless. Two generously sized bedrooms give the home space to breathe, with a spacious primary suite featuring an en suite bath and walk in closet, while the second bedroom and full bath are perfectly positioned for guests, a home office or added flexibility. Every detail makes city living easier, with in unit W/D, deeded parking and extra storage all right at home. Just seconds from your door, a tranquil palm lined courtyard with a heated pool and spa creates a true urban oasis and the perfect place to unwind. And the experience doesn't stop there. Pacific Place delivers the full package with two elegant lobbies, a fitness center, 24/7 security and on site property management, bringing comfort and convenience together under one roof. Step outside and Upper Polk, Fillmore and Union Street surround you with boutique shopping, incredible restaurants and outdoor cafs galore. All you want in vibrant city living is within steps of your front door! 98 Walk Score and Transit Score 98 to 100. The views, the light, the lifestyle, the location. This is the kind of San Francisco home that doesn't come around every day.

5 beds
5.5 baths
4,740 sqft
40 Palomar Oaks Lane, Redwood City, CA 94062
coldwell banker realty 
Nestled within a small gated community of executive estates, this gorgeous light-filled home, built in 2007, is a perfect blend of charm and modern comfort. The formal entry welcomes you with an elegant double staircase leading to a spacious formal living and dining room with fireplace creating a beautiful setting for both intimate and large scale entertaining. A home office is conveniently located adjacent to the living room. At the heart of the home is a wonderful chef's kitchen featuring a large center island and pantry, a sunny breakfast area, and a beautiful family room with second fireplace. There are 5 ensuite bedrooms with 5.5 bathrooms including a grand primary suite with a spa‑inspired bathroom and immense walk‑in closet. Many rooms enjoy tranquil hillside and neighborhood views enhancing the home's serene ambiance. The expansive rear grounds extend past the seating areas where deer and other wildlife frequently visit while also creating a private retreat. There's also a 3 car side‑by‑side garage plus driveway parking. Come experience this remarkable home!